


Key Technical Points Buyers Must Confirm Before Purchasing a Surface Roughness Tester
A surface roughness tester may look like a standard inspection tool, but for international buyers, it is a decision that directly affects product acceptance, process control, customer audits, and long-term quality consistency. In real procurement, many problems do not come from whether the instrument can measure at all, but from whether it measures the right parameters, matches the actual workpiece surface, and delivers stable, traceable data under daily production conditions. That is why buyers should not evaluate a surface roughness tester only by price, appearance, or a short specification sheet. They need to confirm several technical points before placing an order, especially when the equipment will be used in machining, automotive parts, metal processing, mold making, bearings, or precision manufacturing environments.
Measurement Parameters And Standards: Confirm What The Instrument Really Measures
The first key point is not the brand name, but the actual roughness parameters and standards the instrument supports. Many buyers only ask whether the tester can measure Ra, because Ra is the most familiar parameter. However, many real applications also require Rz, Rq, Rt, Rp, or Rv, depending on customer drawings, end-use requirements, and national or industry standards. If the instrument cannot output the required parameters or uses a standard that differs from the one used by your customer, the measurement result may be technically correct but still unusable for inspection reports, audit records, or final approval.
Buyers should also confirm cutoff length, evaluation length, resolution, measurement range, and standard compatibility such as ISO, DIN, JIS, or ANSI where relevant. This matters because a tester that performs well on one product type may not perform well on another. A supplier may show good results on smooth machined parts, but your actual products may include shafts, sealing surfaces, turned components, cast parts, coated surfaces, or fine-ground materials. Before purchase, buyers should ask for sample-based testing or at least confirm typical application cases to make sure the instrument is suitable for their actual inspection tasks rather than only for lab demonstration.
Probe Selection And Workpiece Fit: Match The Tester To Real Production Conditions
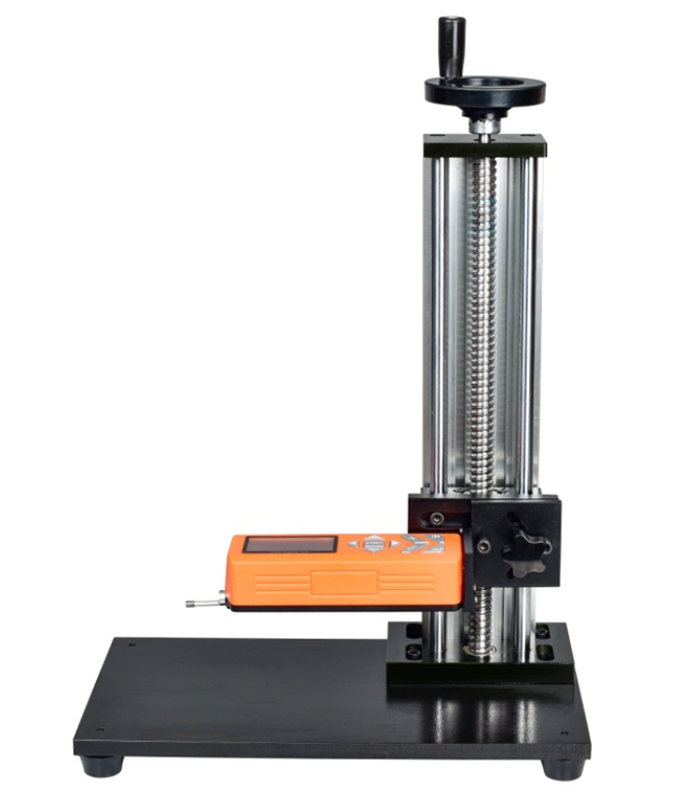
The second key point is the probe system and its compatibility with real workpieces. A surface roughness tester is not just about the main unit. The probe shape, stylus tip, drive mechanism, measuring force, and accessibility all determine whether the instrument can reach and accurately read the target surface. Some buyers discover too late that the tester works well on flat surfaces but struggles with small grooves, curved parts, narrow shoulders, internal features, or complex geometries. In these cases, the issue is not the display or software, but the physical mismatch between the probe configuration and the actual part.
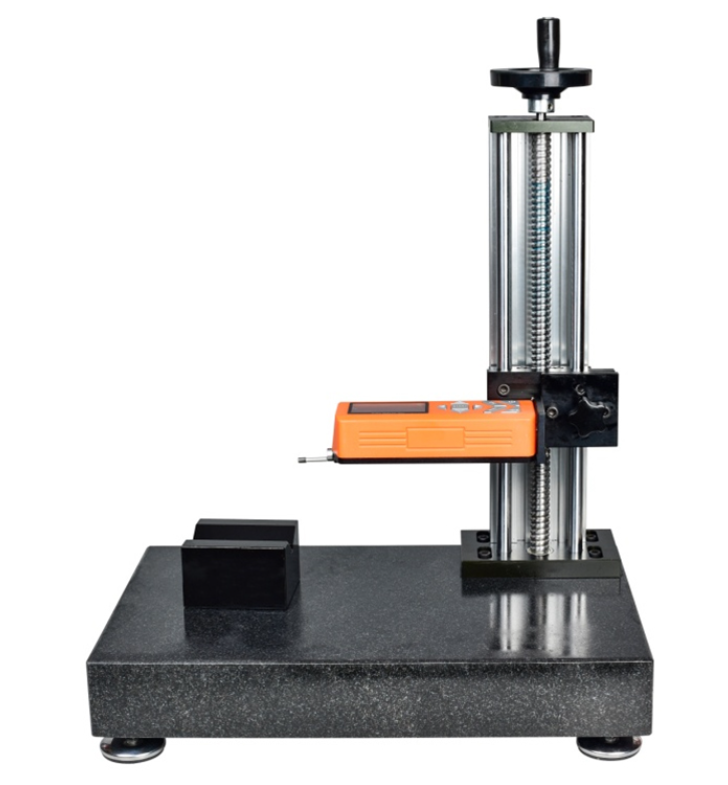
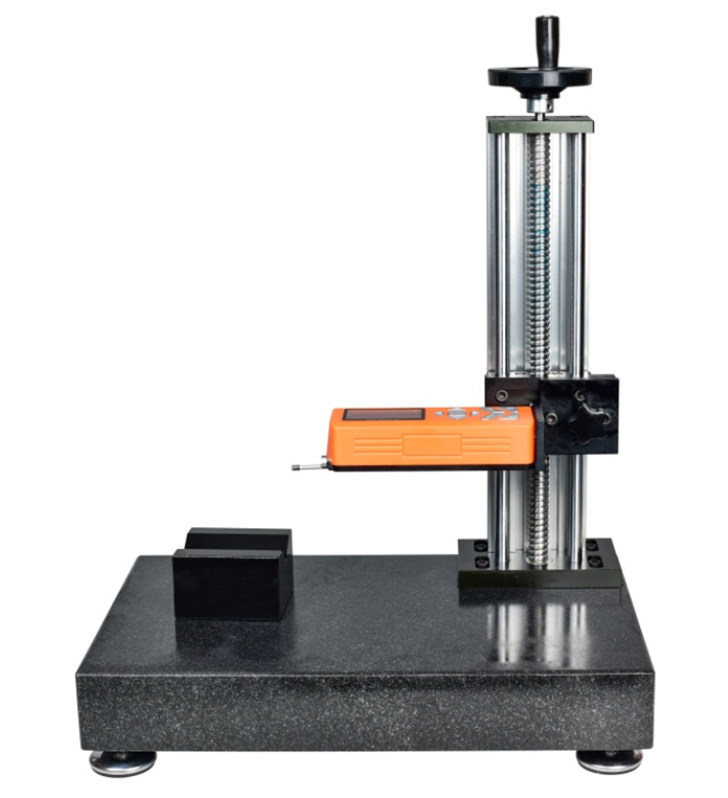
Buyers should therefore confirm what kinds of surfaces will be measured most often and whether optional probes, extensions, fixtures, or stands are available. It is also important to ask whether the instrument is intended mainly for workshop floor use, incoming inspection, laboratory verification, or final quality control. Portable testers offer flexibility, but bench-top or stand-supported systems may provide better consistency for repetitive measurement. If the production environment includes vibration, oil residue, temperature variation, or inexperienced operators, those factors should also be considered. The right instrument is not just the one with more functions, but the one that fits the operating environment and daily inspection routine with the least measurement risk.
Data Stability, Calibration, And Service Support: Reduce Long-Term Procurement Risk
The third key point is long-term data reliability. For industrial buyers, a surface roughness tester is not only a measurement tool but also part of the quality system. That means repeatability, reproducibility, calibration, data storage, and report output are all procurement concerns. A tester may produce acceptable results during a short demonstration, but buyers should ask whether the data remains stable over repeated measurements, across different operators, and after months of routine use. Instruments used for customer-facing inspection should also support traceable calibration and clear documentation, especially when the buyer serves automotive, aerospace, medical, export manufacturing, or high-value precision sectors.
Service support should be evaluated as carefully as technical specifications. Buyers should confirm calibration block supply, software language options, training support, spare parts availability, maintenance response time, and whether remote troubleshooting is possible. A low initial price can become expensive if the instrument requires frequent recalibration, has limited consumable support, or causes reporting delays. In many cases, the better purchasing decision is not the cheapest tester, but the one that reduces measurement disputes, operator error, downtime, and long-term ownership cost. This is where professional procurement goes beyond unit price and focuses on total usability and risk control.
Before purchasing a surface roughness tester, buyers should confirm far more than basic specifications. The real decision should be based on parameter compatibility, workpiece fit, probe accessibility, measurement stability, calibration traceability, and service readiness. When these technical points are clearly verified in advance, buyers can reduce inspection risk, improve internal quality control, and avoid costly mismatches after delivery. In international procurement, the most valuable instrument is not simply the one that can measure surface roughness, but the one that can measure the right surface, in the right way, with stable results over time.