


How X-ray Scanning Technology Enhances Quality Control in Manufacturing
How X-ray Scanning Technology Enhances Quality Control in Manufacturing
Unveiling the Invisible: Non-Destructive Internal Inspection for Critical Defects
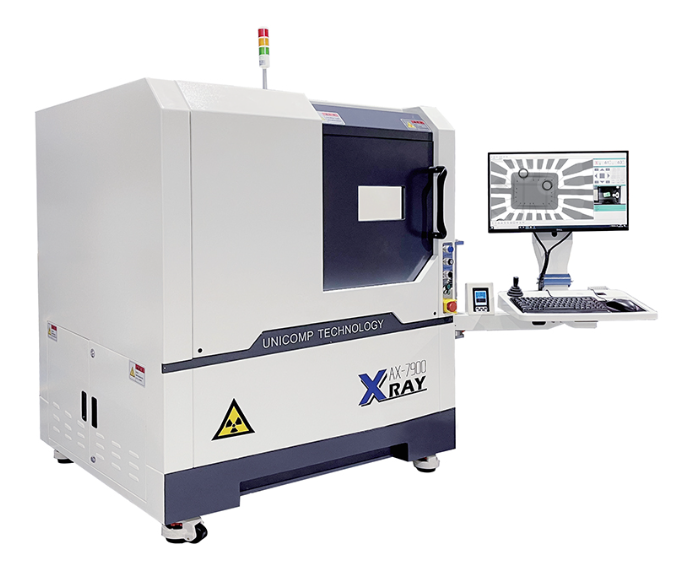
Traditional quality control methods are often limited to external visual checks or destructive testing, which can be inadequate for modern, complex products. X-ray scanning technology fundamentally transforms this by providing a window into the internal structure of components without causing any damage—a core principle of Non-Destructive Testing (NDT). In sectors like electronics manufacturing and automotive production, this capability is indispensable. It allows for the precise inspection of solder joint quality on Printed Circuit Boards (PCBs), including Ball Grid Array (BGA) and other hidden connections that are completely inaccessible to optical methods. It can detect internal voids, cracks, porosity, and contamination within metal castings, welded assemblies, and composite materials. Furthermore, for cleanliness testing of critical automotive components like fuel injectors or hydraulic valves, X-ray systems can non-invasively verify the absence of residual metal debris or other particulates trapped inside complex internal passages. This ability to see and quantify what was previously "invisible" shifts quality assurance from a reactive, sample-based check to a proactive, comprehensive verification of product integrity, catching potential failures before they leave the factory.
Precision Measurement and Automated Analysis for Data-Driven Decisions
Beyond simple defect detection, advanced X-ray inspection systems provide a powerful platform for precise dimensional measurement and automated analysis, generating objective data for data-driven quality control. Using high-resolution digital imaging and sophisticated software, these systems can perform precise 2D measurement and even 3D computed tomography (CT) scanning. This allows manufacturers to measure internal features such as wall thickness, coating depth, component placement accuracy, and gap distances with micron-level precision. In automotive applications, this is critical for verifying the integrity of safety-critical cast parts. In electronics, it ensures that components are placed correctly and that solder fillets meet specific volume requirements. Modern systems integrate automated defect recognition (ADR) software, which can be trained to identify specific anomaly patterns—such as insufficient solder, bridging, or missing components—and sort products automatically based on pre-set criteria. This integration of automated inspection directly into the production line enables 100% inspection for high-value or safety-critical items, eliminating human fatigue and subjectivity, dramatically increasing throughput, and creating a comprehensive digital record for traceability and process optimization. Partners like Xinhe (Skyline Vietnam) provide the technology and expertise to implement these sophisticated, automated X-ray QC solutions.
Enhancing Safety, Reducing Cost, and Future-Proofing Production
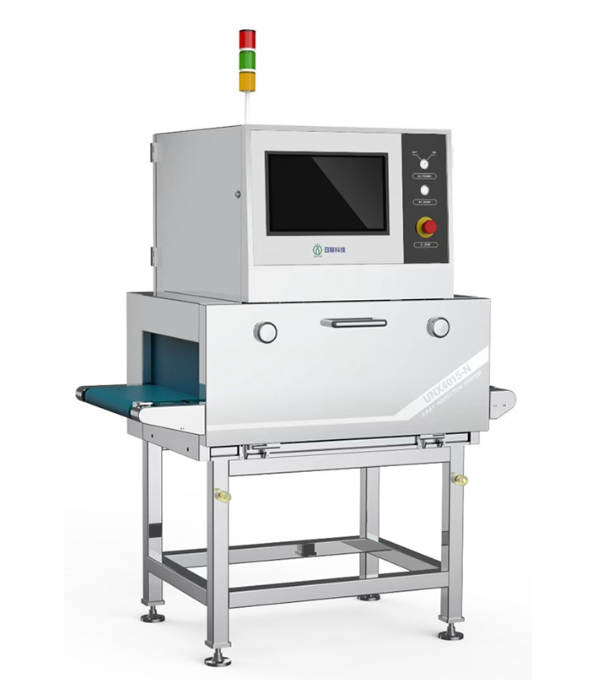
The implementation of X-ray scanning technology in quality control delivers profound benefits that extend beyond defect detection to enhance overall operational safety, reduce costs, and future-proof manufacturing capabilities. By identifying internal flaws early in the production process, it prevents defective products from advancing to later, more value-added stages or, worse, reaching the customer, thereby minimizing scrap, rework, and warranty claims. This directly reduces the Cost of Poor Quality (COPQ). Furthermore, as a non-destructive method, it preserves the value of every inspected sample—a critical advantage for testing expensive prototypes or finished goods. From a safety perspective, it ensures the integrity of products where failure could be catastrophic, such as in aerospace components or medical devices, protecting both end-users and the brand. As products become smaller, more complex, and increasingly reliant on hidden interconnections (e.g., in semiconductor packaging and advanced electric vehicle (EV) batteries), the ability to perform internal inspection becomes not just an advantage but a necessity. Investing in modern X-ray systems, therefore, is an investment in production line resilience, enabling manufacturers to meet the escalating quality demands of today's market and adapt to the innovations of tomorrow.
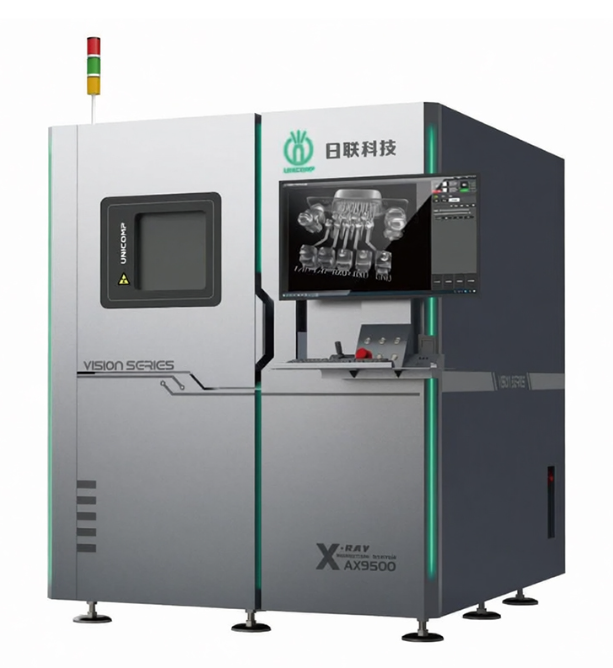
X-ray scanning technology represents a paradigm shift in manufacturing quality control. It elevates inspection from a surface-level, subjective activity to a deep, data-rich, and objective science. By making the invisible visible, enabling precise measurement and automation, and delivering significant safety and cost benefits, it has become an indispensable tool for ensuring product reliability, manufacturing efficiency, and brand integrity in an increasingly complex and demanding industrial landscape.