


How To Choose A Brinell Hardness Tester For Castings And Forged Parts
How To Choose A Brinell Hardness Tester For Castings And Forged Parts
Brinell hardness testing is widely used for castings, forged parts, rough metal blanks, large components, and materials with coarse or uneven microstructures. To choose the right Brinell hardness tester, buyers should evaluate test force capacity, ball indenter size, sample dimensions, indentation measurement method, surface condition, workflow efficiency, and quality documentation needs.
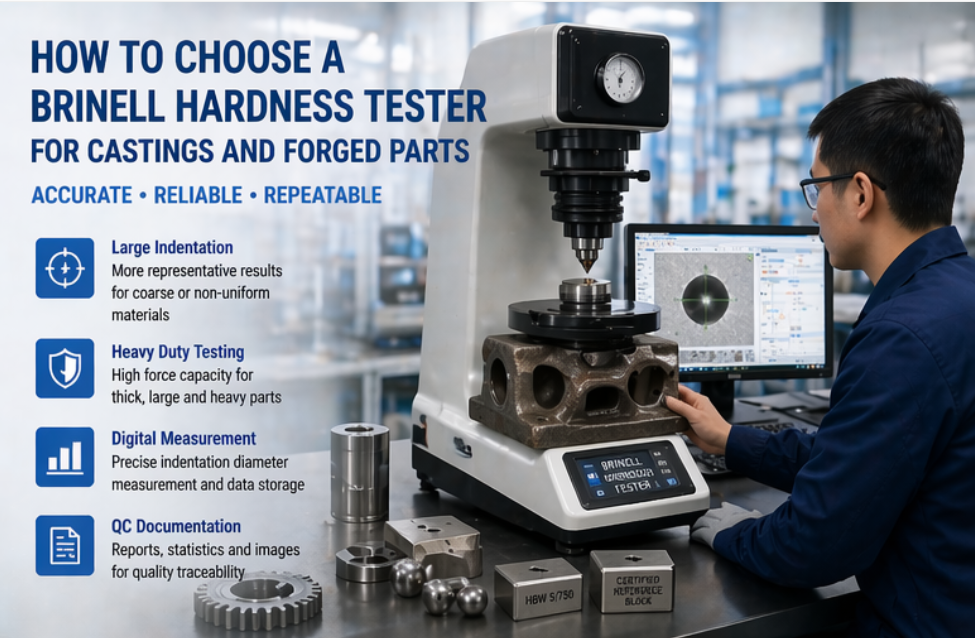
Large Indentation
Brinell testing creates a larger indentation, making it suitable for castings, forgings, and coarse metal structures.
Heavy-Duty Samples
The tester should match large parts, thick samples, rougher surfaces, and higher test force requirements.
Representative Results
For non-uniform materials, a larger test area can provide a more representative hardness value than small-indent methods.
Castings and forged parts often have larger sizes, rougher surfaces, and more complex internal structures than small machined components. In many cases, their microstructure is not perfectly uniform. If the indentation is too small, the test result may only reflect a local point instead of the overall material condition. This is one reason why Brinell hardness testing is commonly used for cast iron, steel castings, forged steel parts, aluminum castings, copper alloys, and heavy industrial components. Brinell testing uses a ball indenter and a relatively high test force to create a larger round indentation. The indentation diameter is then measured to calculate the Brinell hardness value. Because the indentation covers a larger area, the result can better represent materials with coarse grains, uneven structures, or less polished surfaces. For industrial quality control, Brinell hardness testing is often used in foundries, forging plants, heavy machinery factories, raw material inspection, metal processing plants, and incoming quality control laboratories. Choosing the right tester helps improve result reliability, reduce retesting, and provide stronger quality documentation for large metal parts. The first step is to identify the material being tested. Different casting and forging materials require different test forces, ball sizes, and sample support methods. A steel forging, a cast iron block, an aluminum casting, and a copper alloy part may all need different Brinell testing configurations. Buyers should define the material grade, expected hardness range, part size, surface condition, and required testing standard before choosing a Brinell hardness tester. If the sample is very large or difficult to move, a portable Brinell tester or a heavy-duty machine with a suitable throat depth may be needed. If the parts are smaller and tested in a laboratory, a bench-type or floor-standing Brinell tester may be more efficient.1. Why Brinell Testing Is Suitable For Castings And Forged Parts
2. Start With The Casting Or Forging Material
Material / Part Type Testing Challenge Selection Focus Cast iron parts Coarse and uneven structure Large indentation, stable force, clear diameter measurement Steel forgings High hardness and large sample size High force capacity, strong frame, proper sample support Aluminum castings Softer material and deformation control Suitable ball indenter and lower force options Large machinery parts Difficult handling and large dimensions Throat depth, test height, portable or floor-standing design
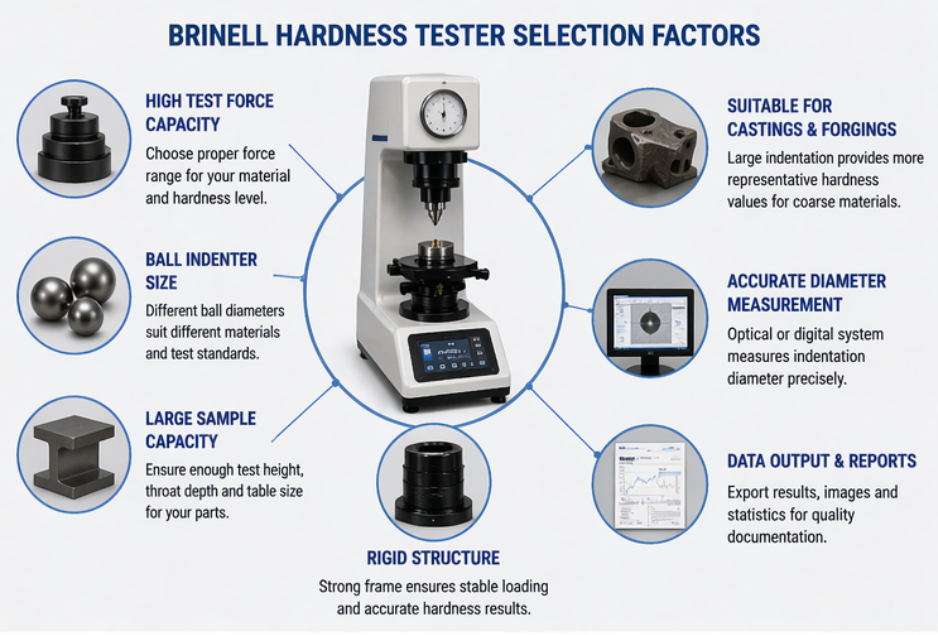
Test force and ball indenter size are the core specifications of a Brinell hardness tester. Brinell testing normally uses a ball indenter to create a round indentation. The selected force and ball diameter must match the material hardness and sample thickness. If the test force is too low, the indentation may be too small and not representative. If the force is too high, the indentation may be too large, damage the sample, or be affected by the back side of the material. For harder steel parts and large forgings, higher test force capacity is often required. For softer metals or non-ferrous castings, lower force settings and suitable ball diameters may be needed. A good Brinell hardness tester should provide stable loading, correct dwell time control, and compatibility with the required testing standard. Buyers should avoid choosing a machine only because it lists a high maximum force. The useful force range, force accuracy, frame rigidity, ball indenter quality, and indentation measurement method are all important. Castings and forged parts are often large, heavy, and irregular. A tester that works well for small laboratory samples may not be suitable for large industrial parts. Before choosing a Brinell hardness tester, buyers should check maximum test height, throat depth, sample stage size, loading structure, and fixture options. If the sample is a small coupon or cut section, a standard bench-type or floor-standing Brinell tester may be suitable. If the sample is a large casting, heavy forging, rail component, or machinery part, the tester must allow enough space for positioning. In some cases, a portable Brinell hardness tester may be more practical because the part cannot be easily moved to the laboratory. The sample must also be supported firmly during testing. Unstable support can affect indentation depth, loading direction, and measurement accuracy. For large or irregular parts, suitable anvils, fixtures, or custom supports may be necessary.3. Check Test Force Capacity And Ball Indenter Size
Selection Item Why It Matters Buyer Checkpoint Test force range Controls indentation size and material response Confirm force range required by material and standard Ball indenter size Affects indentation diameter and test suitability Confirm supplied ball sizes and spare indenters Frame rigidity Supports stable high-force testing Check machine structure and maximum sample capacity Dwell time control Helps maintain consistent test conditions Confirm adjustable and repeatable dwell settings 4. Evaluate Sample Size, Test Height, And Throat Depth
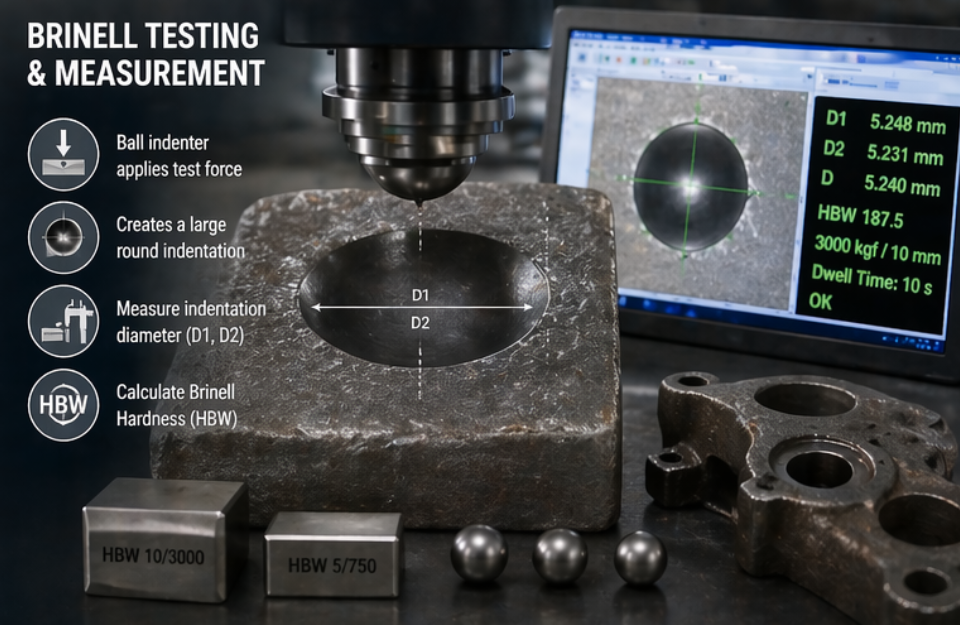
Brinell hardness values are calculated by measuring the diameter of the round indentation. Traditionally, this can be done with an optical microscope or measuring device. For modern quality control, digital image measurement can improve speed, consistency, and traceability. Manual diameter measurement may be acceptable for low-volume testing, but it depends on operator skill and visual judgment. Digital or automatic Brinell measurement systems can capture the indentation image, detect the edge, calculate the value, save the data, and generate reports. This is especially valuable when different operators test many samples every day. Buyers should check whether the tester includes a measurement microscope, digital camera, software, automatic diameter recognition, data export, and report generation. For formal QC documentation, saving indentation images can be useful for review and customer communication. Indentation diameter reading consistency. Testing speed for repeated inspections. Data traceability and report preparation. Operator-independent result comparison. Reviewability of original indentation images. Brinell testing is more tolerant of rougher surfaces than some small-indentation methods, but surface condition still matters. Scale, oxidation, heavy machining marks, paint, dirt, or uneven contact can affect indentation quality and diameter measurement. The test area should be clean, flat enough, and representative of the part. For castings and forgings, testing position should also be selected carefully. A casting may have different hardness values in different sections due to cooling rate, wall thickness, or heat treatment. A forged part may have different hardness along different zones. Buyers should define the required test locations according to the product standard or internal QC procedure. If testing must be performed on curved, irregular, or large surfaces, suitable preparation tools, fixtures, and measurement methods should be considered before selecting the tester. Brinell hardness testers come in different forms. Bench-type machines are suitable for smaller laboratory samples and standard QC work. Floor-standing machines are better for larger samples, higher force capacity, and heavier industrial testing. Portable Brinell testers are useful when the component is too large, heavy, or fixed in place.5. Choose The Right Indentation Measurement Method
Digital Brinell measurement helps improve:
6. Consider Surface Preparation And Testing Position
7. Bench-Type, Floor-Standing, Or Portable Brinell Tester?
Tester Type Best For Main Advantage Buyer Consideration Bench-Type Brinell Tester Small samples and lab testing Compact and practical Limited sample size and force capacity Floor-Standing Brinell Tester Large castings and forged parts Stronger structure and larger capacity Requires more installation space Portable Brinell Tester Oversized or fixed components Can test parts that cannot be moved Check accuracy, operation method, and reporting needs
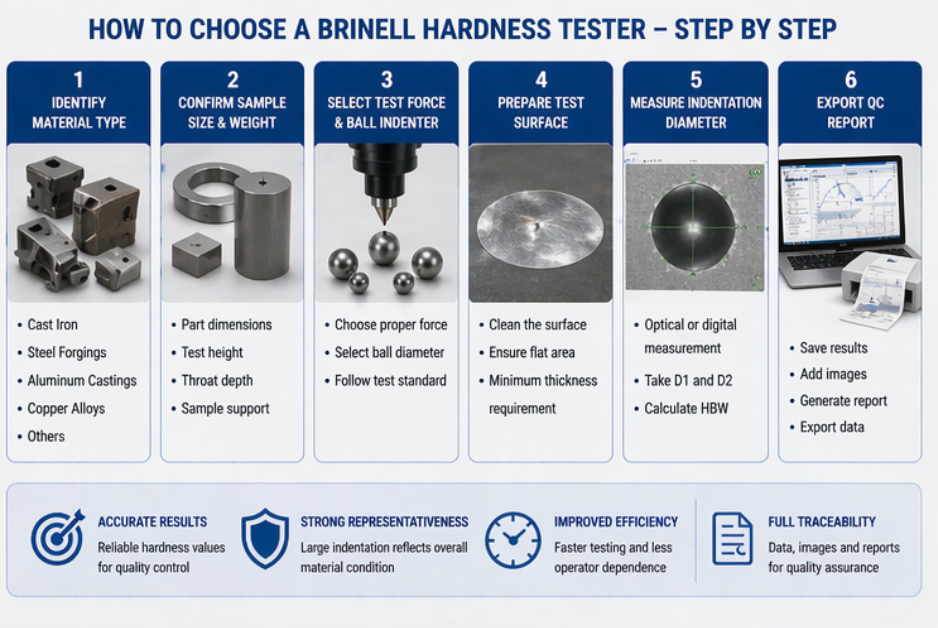
Before requesting a Brinell hardness tester quotation, buyers should provide detailed sample and application information. This helps avoid choosing a machine that cannot handle the required force, sample size, or testing workflow. What material will be tested: cast iron, steel, aluminum, copper alloy, or forged steel? What is the expected hardness range? What Brinell test standard or force/ball combination is required? What is the sample size, thickness, and weight? Is the sample flat, curved, rough, machined, or irregular? Can the part be moved to the laboratory, or is portable testing required? How many samples need to be tested per day? Do you need manual optical measurement or digital image measurement? Do you need data export, indentation image storage, or report generation? Do you need test blocks, ball indenters, fixtures, or sample preparation tools? Brinell hardness testing is a strong choice for castings, forged parts, large metal blanks, and materials with coarse or uneven structures. The larger indentation can provide a more representative hardness value than smaller indentation methods when testing heavy industrial parts. To choose the right Brinell hardness tester, buyers should compare test force range, ball indenter size, frame rigidity, sample capacity, throat depth, measurement method, digital reporting functions, and accessory support. For large or immovable parts, portable Brinell testing may also be considered. The best tester is not only the one with the highest force. It is the machine that matches your material, sample size, testing standard, quality control workflow, and documentation requirements. Providing detailed sample information before quotation will help ensure a more accurate equipment recommendation. Brinell testing creates a larger indentation, which can better represent cast materials with coarse or uneven microstructures. Yes. Brinell testing is often used for forged steel parts, especially when the sample is large and a representative hardness value is required. Manual measurement may be acceptable for low-volume testing. Digital image measurement is better for repeatability, efficiency, data storage, and formal QC reports. A portable Brinell tester may be needed when the casting or forged part is too large, heavy, or fixed in place and cannot be moved to a laboratory machine.8. Key Questions Before Requesting A Quote
Conclusion: Choose A Brinell Tester Based On Real Part Size And Material Structure
FAQ
Why is Brinell testing commonly used for castings?
Is Brinell testing suitable for forged steel parts?
Should I choose manual or digital Brinell measurement?
When is a portable Brinell tester needed?
Need Help Choosing A Brinell Hardness Tester?
Share your material type, sample size, sample weight, expected hardness range, testing standard, and daily testing volume. We can help recommend a suitable Brinell hardness testing solution for castings, forgings, and heavy industrial parts.