


How the ValuePro Hardness Tester Provides Reliable Measurements for Routine QC
How the ValuePro Hardness Tester Provides Reliable Measurements for Routine QC
Designed for Simplicity and Durability in Daily Operations
The ValuePro Hardness Tester is engineered with the core philosophy of delivering dependable, consistent results in the demanding environment of routine quality control (QC). Its foundational reliability stems from a design that prioritizes operator-friendly use and rugged construction. Unlike more complex laboratory-grade systems, the ValuePro often features an intuitive interface, minimizing the need for extensive operator training and reducing the potential for human error during frequent testing. Its robust frame and sturdy components are built to withstand the rigors of a workshop or production floor, resisting vibrations, dust, and incidental impacts that are common in industrial settings. This inherent durability ensures that the tester maintains its calibration and mechanical integrity over time, providing a stable platform for measurement day after day. For QC technicians who need to perform dozens or even hundreds of tests per shift, this combination of ease of use and robust design translates directly into consistent operation and trustworthy data generation, forming the first pillar of reliable measurement for routine quality assurance.
Precision Through Calibrated Standards and Consistent Procedures
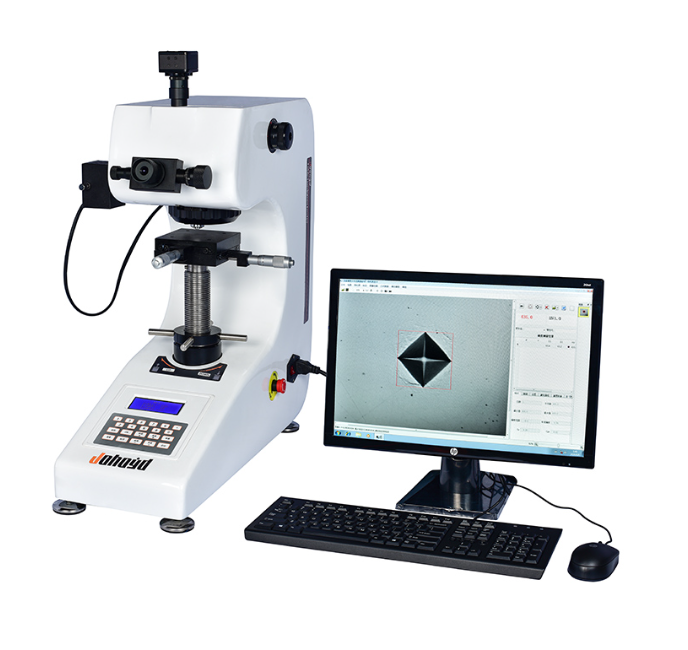
Reliability in hardness testing is not just about a sturdy machine; it is fundamentally about traceable accuracy. The ValuePro Hardness Tester achieves reliable measurements by adhering to the critical practice of regular calibration against certified hardness test blocks or reference standards. This process verifies that the instrument's applied force, indenter geometry, and measurement system are performing within specified tolerances, as per international standards like ASTM or ISO. By using these calibrated standards—often supplied or recommended by the manufacturer or a trusted partner like Xinhe (Skyline Vietnam)—QC departments establish a direct link to national or international measurement institutes. Furthermore, the ValuePro's design facilitates consistent testing procedures. Features such as a clear load application indicator, a stable test stage, and a precise measuring microscope (or its digital equivalent) ensure that each test is performed the same way: sample properly positioned, load correctly applied, and indentation accurately measured. This strict adherence to standardized operating procedures eliminates variables, ensuring that the hardness value obtained is a true reflection of the material's property, not an artifact of measurement inconsistency.
Enabling Efficient and Traceable Quality Assurance Workflows
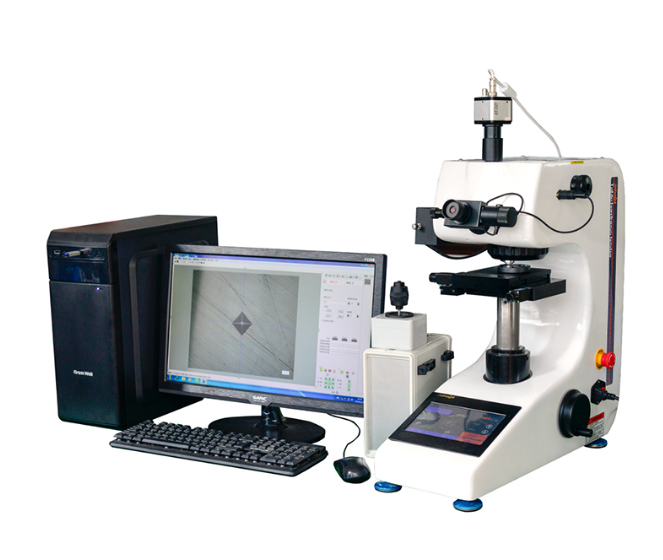
In a routine QC environment, speed and documentation are as important as accuracy. The ValuePro Hardness Tester supports reliable measurement by integrating seamlessly into efficient, traceable workflows. Its straightforward operation allows for rapid testing, enabling technicians to check more samples and increase throughput without sacrificing data integrity. For enhanced traceability, many models can be connected to data output devices or simple software, allowing test results—including hardness value, scale (e.g., HRC, HRB, HV), and even batch/sample ID—to be recorded digitally. This eliminates manual transcription errors and creates an audit trail for quality records. The ability to quickly verify the hardness of incoming raw materials, in-process components, and finished products provides immediate feedback to production. If a batch of steel falls outside the specified hardness range, the QC team can alert production in real-time, preventing non-conforming material from moving further down the line. This closed-loop feedback, powered by the reliable and timely data from the ValuePro, transforms the tester from a passive inspection tool into an active process control instrument. It ensures that reliability is not just about a single accurate reading, but about integrating that reading into a system that maintains overall product quality.
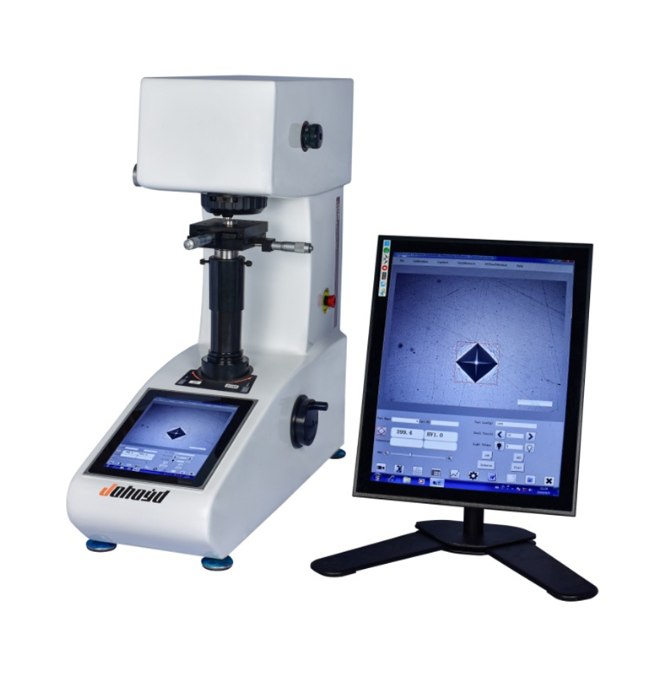
The ValuePro Hardness Tester delivers reliable measurements for routine QC through a practical trifecta: a rugged and user-centric design built for shop-floor endurance, a foundation of accuracy rooted in regular calibration against traceable standards, and seamless integration into fast-paced, data-driven quality workflows. It proves that reliability in quality control is not the exclusive domain of high-end laboratory instruments but can be robustly achieved with purpose-built, straightforward tools that empower technicians to make confident, consistent, and correct decisions every day, safeguarding product quality and manufacturing efficiency.