


Essential Calibration Equipment for a Mechanical Testing Laboratory
Essential Calibration Equipment for a Mechanical Testing Laboratory
The Foundation of Trust: Hardness Test Blocks and Calibration Masters
The cornerstone of any mechanical testing laboratory's credibility is traceable and verifiable accuracy. For hardness testers—a core instrument for material property evaluation—this accuracy hinges on certified reference blocks. These blocks, precisely manufactured to defined hardness levels across scales like Rockwell (HRC, HRB), Vickers (HV), and Brinell (HB), serve as the primary calibration standard. Regular calibration against these masters ensures that a tester's indentation, force application, and measurement systems are performing within stringent international tolerance limits (e.g., ASTM E18, ISO 6508). Without periodic verification using these fundamental tools, hardness readings become unreliable, potentially leading to material misclassification, non-conforming product shipments, and compromised structural integrity in final components. Skyline International supplies a comprehensive range of certified test blocks from trusted manufacturers, forming the essential first link in the calibration chain for reliable material testing data.
The Force Behind the Data: Calibrating Universal Testing Machines
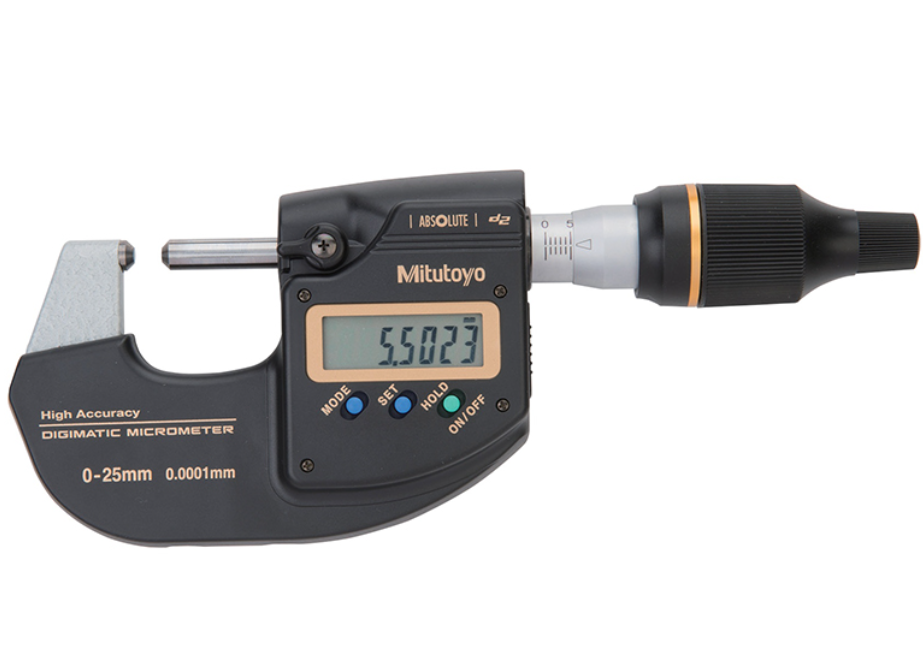
Universal Testing Machines (UTMs) measure the tensile, compression, and bending properties of materials, making their force accuracy paramount. Calibrating a UTM requires precision equipment to verify its load cell and displacement systems. This involves using high-accuracy reference load cells or proving rings, which are subjected to known forces to calibrate the machine's internal sensor. Similarly, calibration of the crosshead displacement (extension measurement) is done using certified calipers or laser-based extensometer calibration systems. For laboratories seeking ISO/IEC 17025 accreditation, documented calibration of UTMs with such traceable equipment is non-negotiable. It guarantees that the stress-strain curves, yield strength, and elongation percentages reported are a true reflection of the material's behavior. Skyline supports laboratories by providing access to these critical calibration instruments and services, ensuring that the "force" behind every test report is unequivocally accurate.
Gauge Blocks, Micrometers, and Beyond: Calibrating the Dimensional Toolkit
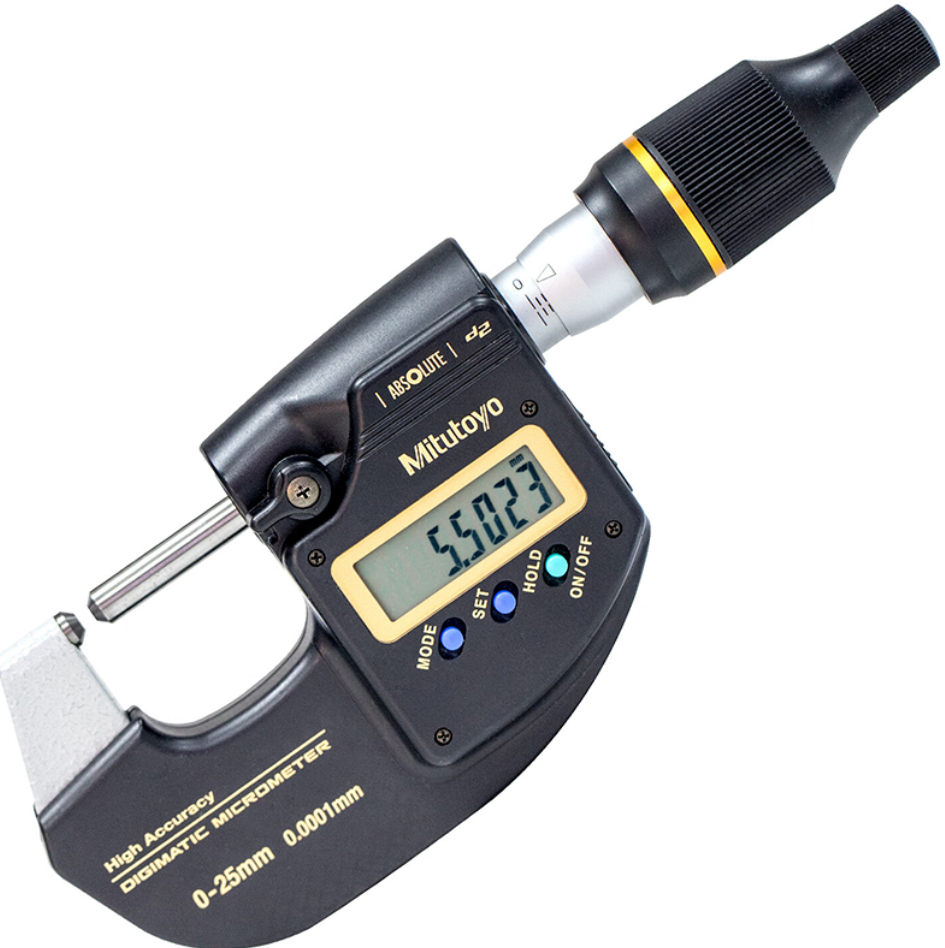
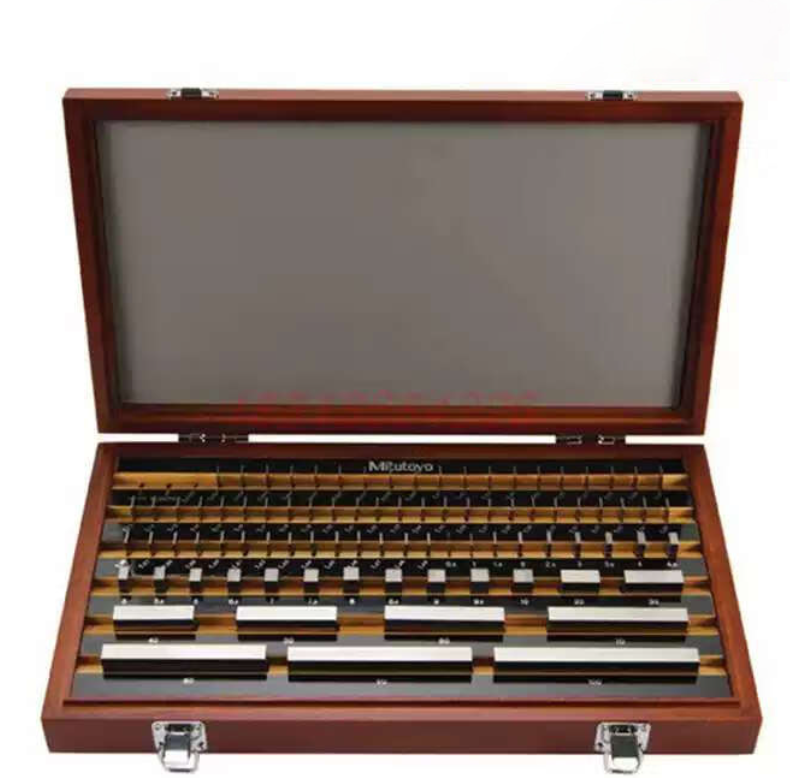
Beyond force and hardness, mechanical testing often involves precise dimensional measurements before and after tests. The accuracy of micrometers, calipers, dial indicators, and optical measuring systems used for these tasks must also be maintained. Ceramic or steel gauge block sets, with their lapped surfaces providing extreme dimensional accuracy and flatness, are the primary standards for calibrating these hand tools and instruments. Regular calibration against gauge blocks ensures that measurements of specimen width, thickness, initial gauge length, or fracture surface dimensions are correct, as these inputs directly influence calculated stress and strain values. For a laboratory, a well-maintained set of grade 0 or grade K gauge blocks is an indispensable part of the calibration ecosystem, closing the loop on measurement uncertainty across the entire testing workflow.
In a mechanical testing laboratory, data is the ultimate deliverable. The integrity of this data is built upon a hidden infrastructure of calibration equipment—from hardness blocks and reference load cells to gauge blocks. This equipment provides the critical link to international measurement standards, transforming instruments from mere tools into sources of trustworthy, defensible, and legally compliant data. Investing in and maintaining a robust calibration program with the right tools is not an expense; it is the fundamental investment that safeguards a laboratory's reputation, ensures product quality for clients, and upholds the very science of material evaluation.