-
06-05 2026
How To Choose Hardness Testing Equipment For Casting And Forging Factories
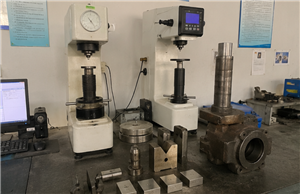
Hardness testing equipment for casting and forging factories should be selected according to real production conditions. Brinell testing is often the first choice for large, coarse, or uneven metal structures because its larger indentation provides more representative results. Rockwell testing can be useful for faster checks on machined or prepared surfaces. The correct setup should include proper test force, ball diameter, machine capacity, sample support, calibration blocks, indenters, digital measurement options, and traceable reporting tools. For large or irregular parts, fixture and support design can be just as important as the machine itself. If your factory produces castings, forgings, heavy metal parts, or heat-treated components, share your sample size, material, hardness range, and report requirements before ordering. A complete recommendation can help prevent wrong model selection and improve long-term QC stability.
-
05-23 2026
Reduce Measurement Errors: Tips For Accurate Brinell Hardness Testing
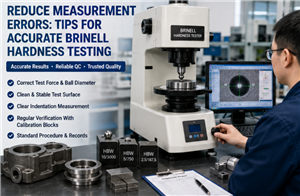
Reducing measurement errors in Brinell hardness testing requires more than selecting a high-force machine. Buyers and QC teams should control the complete process, including test force, ball diameter, indenter condition, sample surface, support stability, indentation spacing, diameter measurement, calibration blocks, and operator procedure. For castings, forgings, large metal parts, aluminum alloys, copper alloys, and steel components, Brinell testing can provide reliable hardness data when the process is properly controlled. Digital diameter measurement and traceable reporting can further improve repeatability and customer confidence. If your factory wants more stable Brinell hardness results, start by reviewing the full workflow instead of only checking the final number. A complete testing solution can reduce rework, avoid quality disputes, and support stronger industrial QC documentation.
-
05-07 2026
How To Choose A Brinell Hardness Tester For Castings And Forged Parts
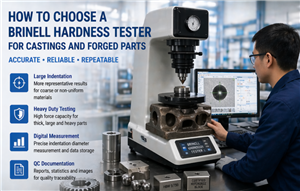
Brinell hardness testing is a strong choice for castings, forged parts, large metal blanks, and materials with coarse or uneven structures. The larger indentation can provide a more representative hardness value than smaller indentation methods when testing heavy industrial parts. To choose the right Brinell hardness tester, buyers should compare test force range, ball indenter size, frame rigidity, sample capacity, throat depth, measurement method, digital reporting functions, and accessory support. For large or immovable parts, portable Brinell testing may also be considered. The best tester is not only the one with the highest force. It is the machine that matches your material, sample size, testing standard, quality control workflow, and documentation requirements. Providing detailed sample information before quotation will help ensure a more accurate equipment recommendation.