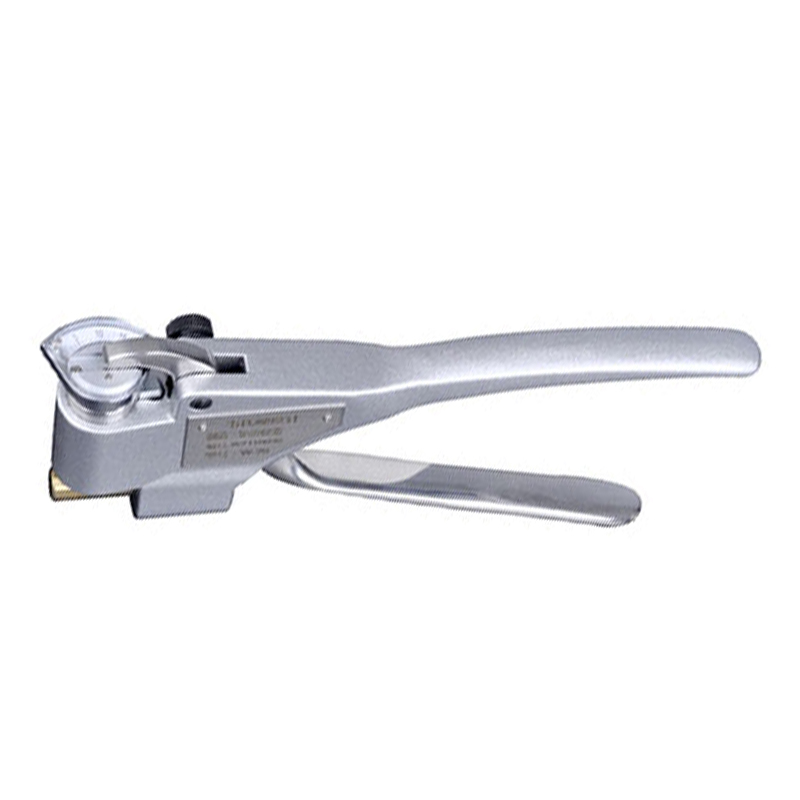
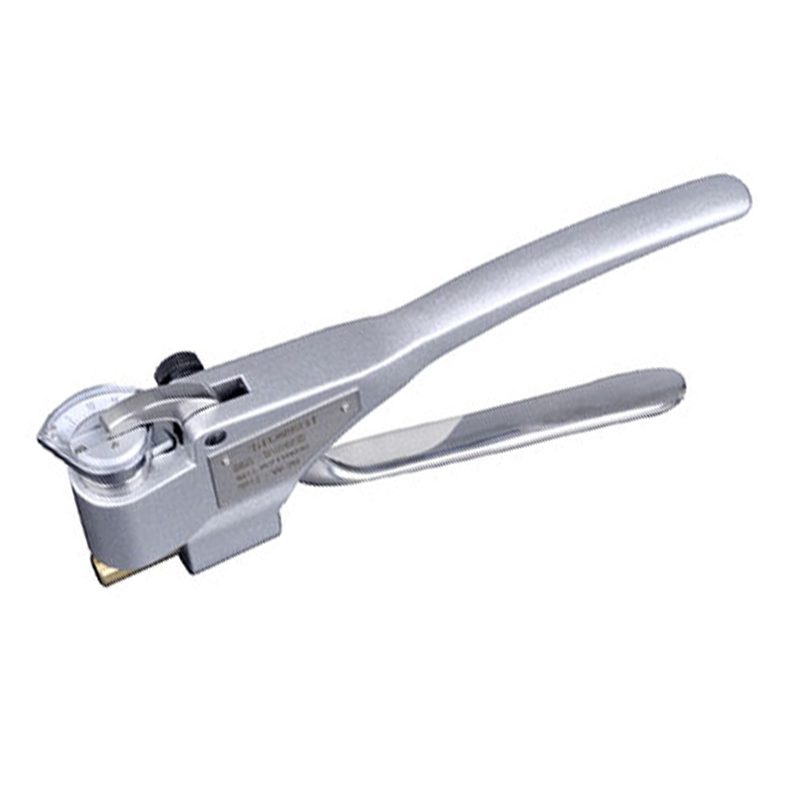
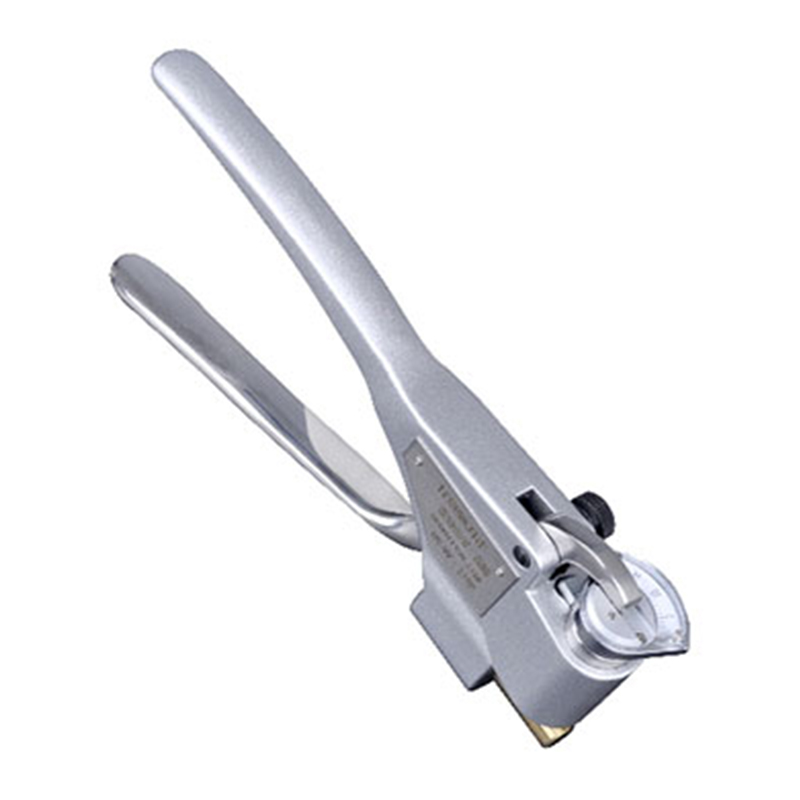
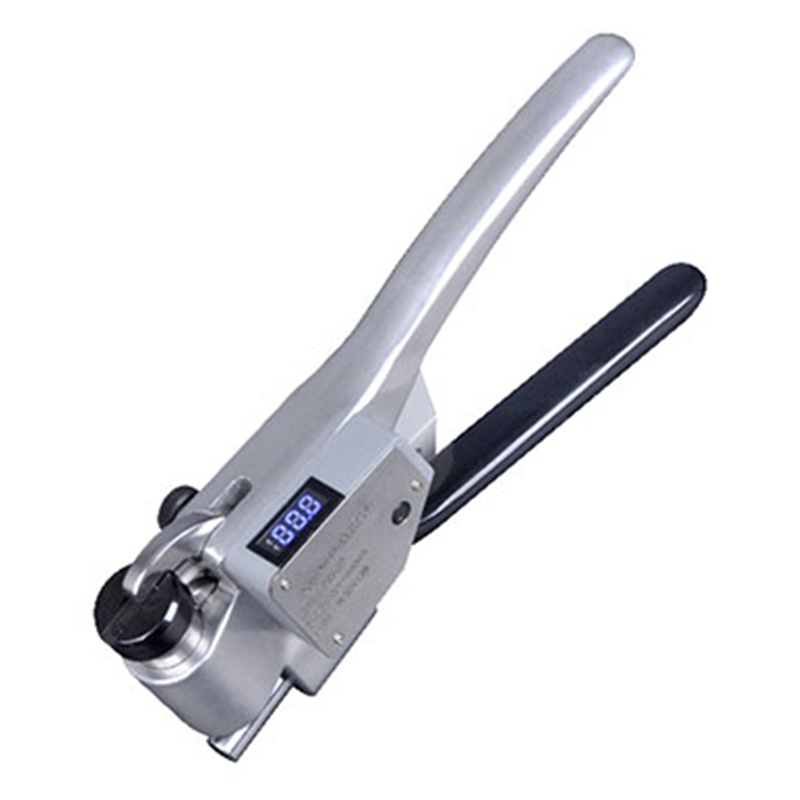
W-20 Series Webster Hardness Tester for Material Hardness Testing
Brand JUHUI
Product origin Shanghai
Delivery time In Stock
Supply capacity Unlimited Supply
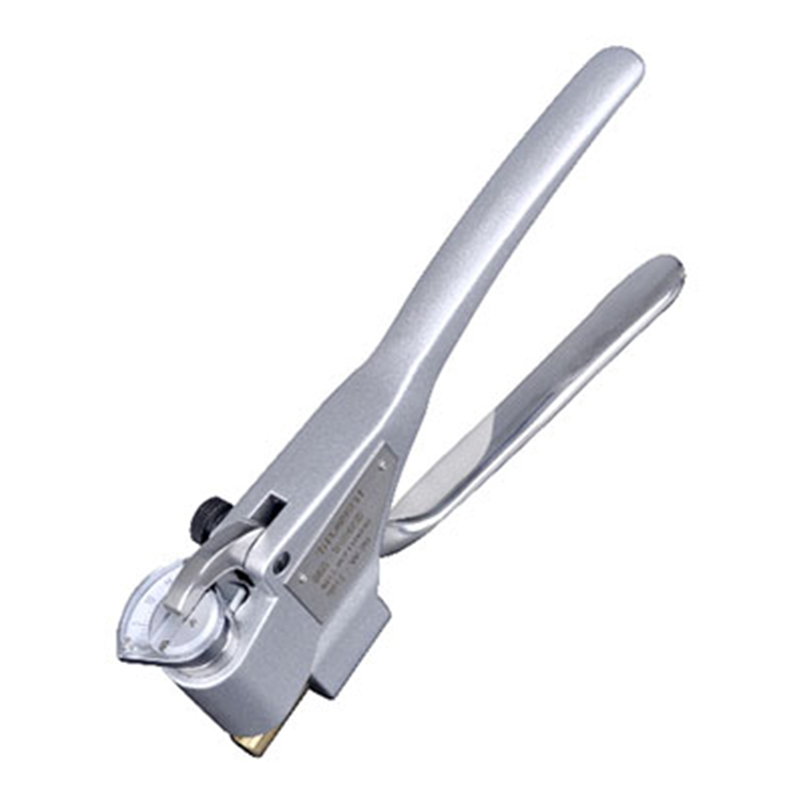
One-hand clamp design enables instant hardness readings on-site.
Lightweight structure allows fast inspection of long or fixed parts.
Standard hardness blocks are certified for accuracy verification.
Converts Webster values to Vickers, Rockwell, Brinell, and tensile data.
Product Description
The W-20 Series Webster Hardness Tester is a lightweight and portable clamp-type device designed for rapid hardness testing of aluminum alloy materials. With a single clamping action, hardness values can be directly obtained without damaging the workpiece. The instrument complies with the American standard ASTM B647, ensuring internationally recognized accuracy and repeatability. It is ideal for aluminum profiles, plates, and tubes, especially for on-site testing in production, sales, and construction environments. Equipped with certified hardness blocks, the W-20 series provides reliable hardness verification for various aluminum alloy applications.
Product Advantages
Suitable for testing aluminum alloy profiles, pipes, and plates; ideal for rapid, non-destructive on-site inspection.
Standard hardness blocks are checked by certified hardness machines and include test reports.
Webster hardness values can be converted into Vickers, Rockwell, Brinell hardness and tensile strength.
Application Range
Check whether workpieces have been heat-treated
Assess heat-treatment effectiveness
Identify improper alloy manufacturing
Hardness testing for long, heavy, or assembled components
Production inspection, acceptance inspection, and quality supervision
Technical Parameters
| Parameter | Value |
|---|---|
| Measuring Range | 0–20 HW |
| Accuracy | 0.5 HW |
| Measurement Equivalent | 20–110 HRE |
Standard Accessories
| Item | Qty |
|---|---|
| Main Unit | 1 |
| Standard Hardness Blocks | 2 |
| Spare Indenter | 1 |
| Adjustment Wrench | 1 |
| Small Screwdriver | 1 |
| Instrument Case | 1 |
Model Selection
| Model | Sample Size | Net Weight (kg) | Gross Weight (kg) | Packing Size (mm) |
|---|---|---|---|---|
| W-20 | Plate ≤6 mm; Tube ID ≥10 mm | 0.5 | 1.1 | 280×230×80 |
| W-20a | Plate ≤13 mm; Tube ID ≥10 mm | 0.5 | 1.1 | 280×230×80 |
| W-20b | Plate ≤8 mm; Tube ID ≥6 mm | 0.5 | 1.1 | 280×230×80 |
Optional Accessories
| Accessory | Description |
|---|---|
| Indenter | Replacement indenter |
| Standard Hardness Blocks | Calibration accessories |