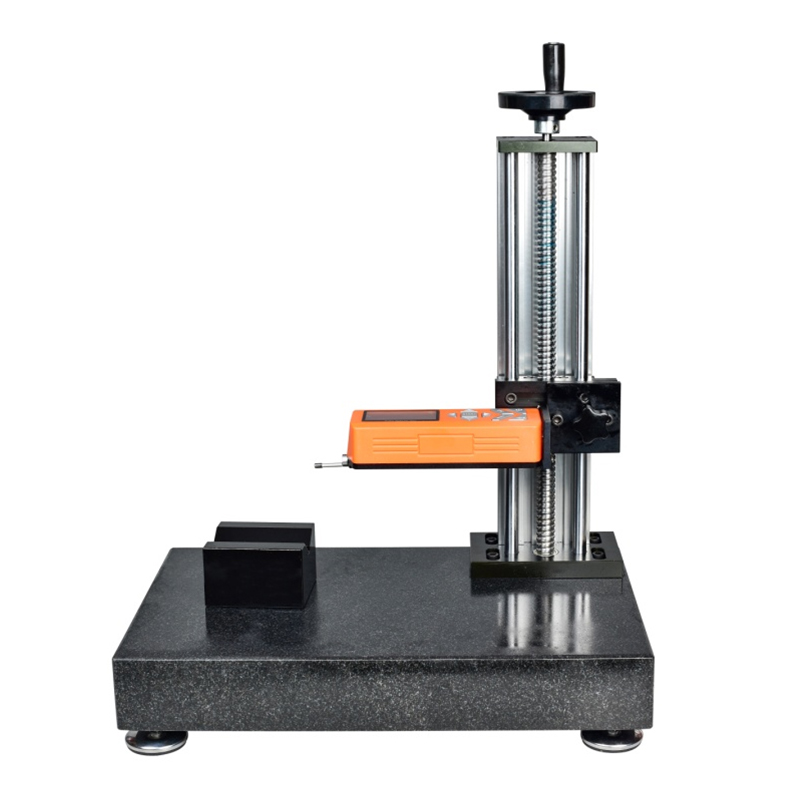
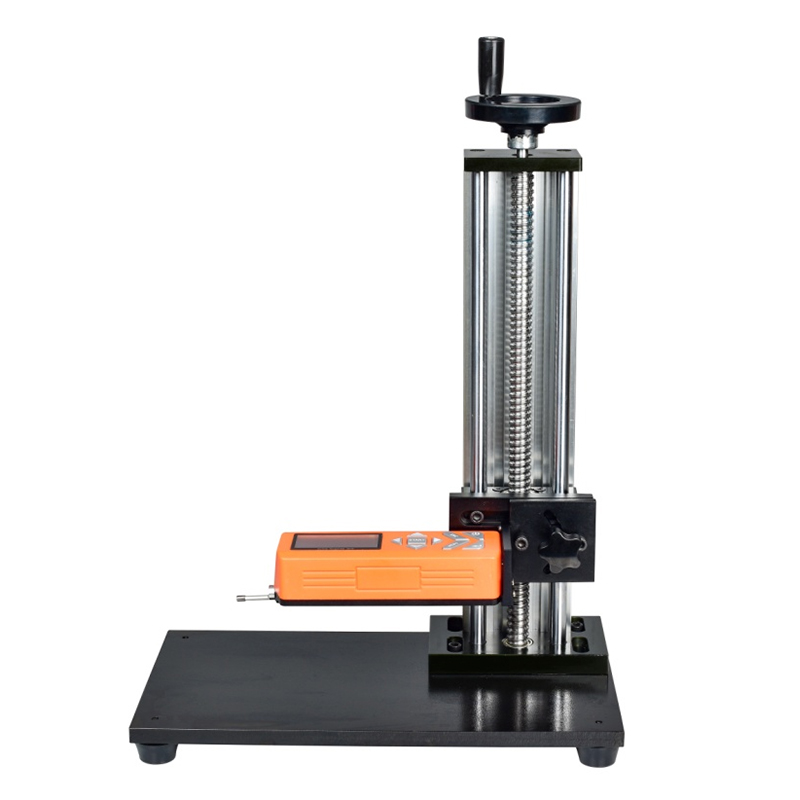
SHT-180 Surface Roughness Tester for Industrial Quality Testing
Brand JUHUI
Product origin Shanghai
Delivery time In Stock
Supply capacity Unlimited Supply
Compact design integrates sensor and control in one unit.
High-precision inductive sensor ensures stable measurement.
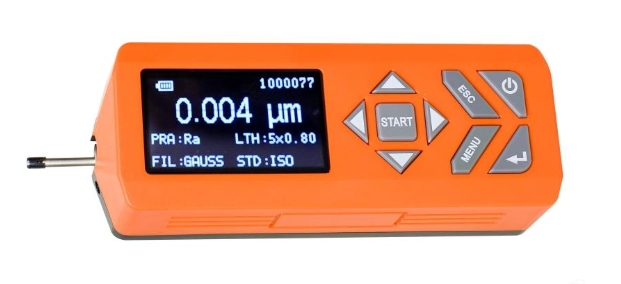
OLED display provides clear data and surface contour graphs.
Built-in lithium battery supports over 20 hours of continuous use.
Product Description
The SHT-180 Surface Roughness Tester is a portable and high-precision device integrating optical, mechanical, and electronic systems.
It measures the surface roughness of planes, slopes, cylindrical, curved, and grooved surfaces, as well as shafts and components.
The tester automatically calculates multiple roughness parameters based on the selected conditions, displaying both numerical results and contour graphs on its OLED screen.
Using a high-precision differential inductive sensor and DSP chip, it ensures fast processing, high accuracy, and stable performance with low power consumption.
The built-in rechargeable lithium battery supports continuous operation for more than 20 hours.
It conforms to ISO, ANSI, DIN, and JIS standards, making it ideal for precision engineering, manufacturing, and laboratory inspection applications.
Product Advantages (Main Features)
Integrated main unit and sensor design, compact and easy to operate.
Adopts high-precision differential inductive sensor with excellent stability.
DSP processor enables fast data calculation and low power consumption.
Supports ISO, ANSI, DIN, and JIS international standards.
128×64 OLED display shows parameters and surface contour graphs.
Built-in lithium battery with large capacity and no memory effect.
Continuous operation for over 20 hours after full charge.
Auto shutdown, data storage, and system info display for convenience.
Metric/imperial conversion and bilingual (Chinese/English) interface.
GAUSS filter ensures precision and stable data processing.
Optional sensors available for curved surfaces, holes, and grooves.
Application Range
Suitable for measuring the surface roughness of machined parts, such as shafts, molds, bearings, and flat or curved surfaces.
It is widely used in machinery manufacturing, automotive, aerospace, precision engineering, and quality inspection laboratories,
for both on-site quick testing and high-accuracy laboratory measurements.
Technical Parameters
| Item | Specification |
|---|---|
| Measuring Range | Z-axis (Vertical): 200 μm X-axis (Horizontal): 15 mm |
| Resolution | Z-axis: 0.01 μm / ±20 μm 0.02 μm / ±40 μm 0.04 μm / ±80 μm |
| Measurement Items | Parameters: Ra, Rq, Rsm, Rsk, Rz, Rt, Rp, Rv, Rc, Rco, R3z, Ry, Rm Standards: ISO, ANSI, DIN, JIS Graph: Supports contour curve, roughness profile, direct display |
| Filter | GAUSS filter |
| Sampling Length (lr) | 0.25, 0.8, 2.5 mm |
| Evaluation Length (ln) | ln = lr × n (n = 1–5) |
| Sensor | Measuring Principle: Differential inductive displacement type Stylus: Diamond tip, 90° cone, tip radius 5 μm Measuring Force: <4 mN Skid: Carbide, radius 45 mm |
| Traverse Speed | lr=0.25 → Vt=0.135 mm/s lr=0.8 → Vt=0.5 mm/s lr=2.5 → Vt=1 mm/s |
| Return Speed | 1 mm/s |
| Indication Error | ≤ ±10% |
| Repeatability | ≤ 6% |
| Power Supply | Built-in lithium battery (DC5V 800mA charger) |
| Operating Time | >20 hours continuous use |
| Dimensions / Weight | 158 × 63.5 × 46 mm / Approx. 300 g |
| Operating Environment | −20°C ~ 40°C RH <90% |
| Storage Environment | −40°C ~ 60°C RH <90% |
Standard Accessories
| Item | Quantity |
|---|---|
| Main Unit | 1 |
| Standard Roughness Specimen Block | 1 |
| Standard Probe | 1 |
| Adjustable Measuring Stand | 1 |
| Power Adapter | 1 |
| User Manual | 1 |
| Certificate | 1 |
| Warranty Card | 1 |
Frequently Asked Questions
What parameters does it measure?
Ra, Rz, Rq and other surface roughness parameters.
What surfaces can it measure?
Flat, curved and small surfaces with suitable probes.
Is it portable or bench-type?
Both portable and platform/bench versions are available.
What standards does it meet?
ISO surface texture standards.
Do you provide calibration?
Yes, calibration standards and technical support are provided.
What do you need for a quotation?
Surface type, parameters needed, portability and quantity.
Get a Tailored Quotation
Send your surface type and required parameters, and our engineers will recommend the right surface roughness tester. Contact us to start your project.