Rectangular Gauge Block Set for Industrial Measurement
Precision gauge blocks support dimensional inspection calibration and setup. Rectangular format offers stable reference surfaces for metrology workflows. Used in laboratories workshops and quality control measurement rooms.
Rectangular Gauge Block Set Applications and Related Testing Solutions
Rectangular Gauge Block Set supports industrial testing and quality inspection applications that require stable operation, clear measurement results, and dependable process control.
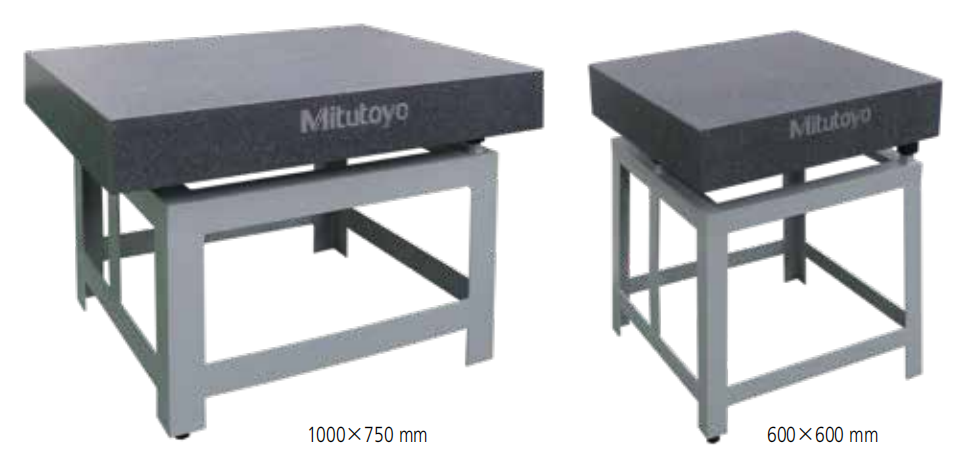
Related Products: Precision Granite Surface Plate | HBE 3000AS Digital Electronic Brinell Hardness Tester | HBE 3000A Electronic Brinell Hardness Tester
Key Features of Rectangular Gauge Block Set
Grade Options: Available in K, 0, 1, and 2 grades to meet different precision requirements.
Calibration Certificate: Includes a calibration certificate for traceability and verification.
Low Thermal Expansion: Ceramic gauge blocks feature a low thermal expansion coefficient, enhancing stability under temperature variations.
This translation aims to provide a comprehensive and structured overview for use in product listings or documentation. If you need further adjustments or additional details, feel free to ask
Characteristics of Mitutoyo Gauge Blocks
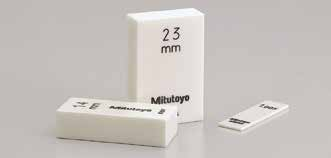
Mitutoyo offers three types of gauge blocks as length standards: rectangular steel, rectangular ceramic (ceramic blocks), and square steel gauge blocks. Additionally, ultra-hard rectangular and square protector blocks made of tungsten carbide are provided. Mitutoyo precision gauge blocks are available in different grades to meet various requirements in terms of working conditions, environments, and applications.
Accuracy
As a manufacturer committed to precision length measuring equipment, Mitutoyo holds calibration laboratory accreditation recognized by the Japanese government. This means the accuracy of its gauge blocks is assured through traceability to the National Institute of Advanced Industrial Science and Technology (AIST) Measurement Management Center in Japan.
Wringing Property
Precision lapping technology is one of Mitutoyo's specialties. Having developed advanced lapping techniques for over half a century, Mitutoyo ensures its gauge blocks exhibit excellent flatness and surface roughness, resulting in an ideal wringing property.
Wear Resistance & Dimensional Stability
The gauge blocks are made of high-carbon, high-chromium steel, which fulfills all necessary material properties. Mitutoyo's outstanding heat treatment technology for steel gauge blocks, involving repeated temperature cycles, achieves both ideal wear resistance and minimal length change over time.
Ceramic Gauge Blocks
Ceramic gauge blocks, manufactured from ceramic materials with excellent surface smoothness and Mitutoyo's ultra-precision processing technology, solve problems that steel gauge blocks cannot.
Corrosion Resistance
No anti-corrosion measures are required during normal handling (e.g., touching with fingers), making maintenance and storage simpler.
No Burr Generation from Mishandling
Due to their high hardness, ceramic gauge blocks are not easily scratched and are resistant to burr formation. Even if a burr is generated, it can be easily removed with an aluminum-ceramic whetstone (Ceraston or an Arkansas stone).
Wear Resistance
The wear resistance of ceramic gauge blocks is ten times greater than that of steel gauge blocks. (Based on comparison with Mitutoyo's own comparable products.)
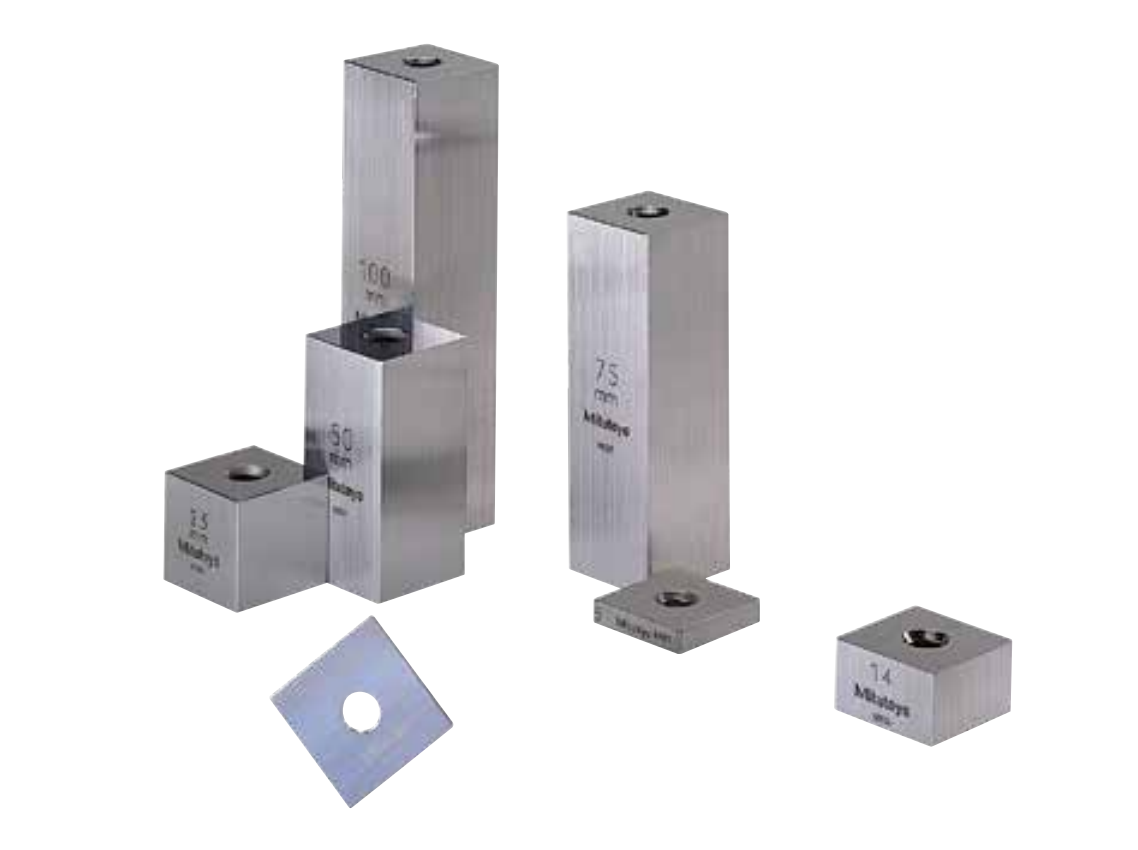
■ Gauge Block Selection
Select a gauge block set based on the required measurement range. For larger lengths, use one or more long gauge block sets.
Gauge blocks with the smallest step difference can be selected. If the workpiece material is prone to wear, protector blocks can be added to both ends of the gauge block and reused.
If a large combination gauge block set is selected, the number of blocks needed for a specific length can be reduced by using different combinations. Since normal wear will be distributed across more blocks, the accuracy of the set can be extended.
Gauge block sets specifically for micrometer and caliper inspection are available (see page 01-11 for details).
If a single length is used repeatedly, purchasing individual gauge blocks is recommended (see pages 01-13, 01-14, 01-21 for details).
Custom sets with combinations other than the standard Mitutoyo sets can be ordered. When ordering, specify if a storage case is required. For gauge blocks conforming to U.S. or other standards, please contact Mitutoyo. In 2002, the U.S. Federal Standard for Gauge Blocks was replaced by ASME B89.1.9. For more information, contact your local Mitutoyo sales office.
2mm master gauge blocks, with a minimum step of 2mm, are easier to handle than 1mm master gauge blocks.
All Mitutoyo gauge blocks, whether in sets or individually, come with a calibration certificate.
■ Grades and Applications
In use, the following table can be referenced for selecting the gauge block grade based on the application (according to DIN 861, JIS B 7506).
Application | Grade |
|---|---|
Installation of tools and cutters | 2 |
Production gauges | 1 or 2 |
Calibration of instruments | 1 or 2 |
Inspection of mechanical parts, tools, etc. | 1 or 2 |
Checking the accuracy of measuring instruments | 0 or 1 |
Checking the accuracy of workshop gauge blocks | K or 0 |
Checking the accuracy of inspection gauge blocks | |
Checking the accuracy of calibration gauge blocks | K |
Checking the accuracy of calibration gauge blocks for academic research | K |
■ Building Gauge Block Combinations
Keep the following points in mind when building gauge block combinations:
Use the thickest blocks possible and use the fewest number of blocks to achieve the given length.
First select blocks to satisfy the smallest digit requirement, then proceed to larger digits until the required length is reached.
The integer part of the length can often be made with various combinations. To minimize wear, avoid always using the same blocks.
Combination Examples:
Required length = 45.6785mm
1mm Master Gauge Block Set
1.0005
1.008
1.17
17.5
25
Total: 45.6785mm
2mm Master Gauge Block Set
2.0005
2.008
2.17
14.5
25
Total: 45.6785mm
Note: For wringing methods, refer to the "Precision Measuring Tools Know-How" on page 13-28.
Right Page Content:
⑥-① Superior Properties of Ceramic Gauge Block Material
Property | Material | Ceramic Gauge Blocks | Steel Gauge Blocks | Carbide Gauge Blocks | Low Thermal Expansion Gauge Blocks |
|---|---|---|---|---|---|
Hardness (HV) | 1350 | 900 | 1270 | 120 | |
Thermal Expansion Coefficient (10⁻⁶/K) | 9.3±0.5 | 10.8±0.5 | 4.5±0.5 | 0.3±0.1 | |
Fracture Toughness Kc (MPa√m) | 7 | 20.6 | 9 | 0.3 | |
Thermal Conductivity (W/m·K) | 2.9 | 7.8 | 54.4 | 1.2 | |
Density (g/cm³) | 3.2 | 7.8 | 14.0 | 2.2 |
The difference in thermal expansion coefficient between ceramic and steel gauge blocks is only 1.5x10⁻⁶/K
The thermal expansion coefficient of ceramic gauge blocks is very close to that of steel gauge blocks.
(Graph Title): Difference in measured dimension (µm) when measuring a 100mm workpiece at different temperatures, comparing results from gauge blocks of different materials against results from steel gauge blocks.
(Graph shows lines for Ceramic and Carbide blocks versus Temperature °C)
High Resistance to Drop and Impact Damage
Ceramic gauge blocks are one of the toughest ceramic materials. They are very difficult to break under normal usage.
Features of Rectangular Gauge Blocks
Secure clamping is possible using the center hole. After wringing rectangular gauge blocks, they can be securely fastened using an optional draw bar through the center hole and a nut.
Simple creation of a height standard. A high-precision height standard can be easily created using accessories like flat anvils and a gauge block base.
Simple creation of dedicated inspection fixtures. Dedicated fixtures for repeated instrument inspection can be created simply and conveniently.
Wide measuring face with a cross-section of [24.1 x 24.1mm]. Rectangular gauge blocks maintain stable positioning both laterally and longitudinally, enabling various applications such as cutter positioning, sine bar angle measurement, roller taper measurement, and depth micrometer inspection.
Long Gauge Blocks and Ultra-Thin Gauge Blocks
Mitutoyo also provides standard ultra-thin gauge blocks from 0.10mm to 0.99mm (in 0.01mm increments) and long gauge blocks up to 1000mm in length.