Precision Granite Surface Plate for Industrial Measurement
Granite surface plate provides a stable flat reference for precision inspection. Low deformation and durable surface support long term metrology use. Suitable for measuring rooms machining inspection and calibration workflows.
Precision Granite Surface Plate Applications and Related Testing Solutions
Precision Granite Surface Plate supports industrial testing and quality inspection applications that require stable operation, clear measurement results, and dependable process control.
Related Products: Rectangular Gauge Block Set | HBE 3000AS Digital Electronic Brinell Hardness Tester | HBE 3000A Electronic Brinell Hardness Tester
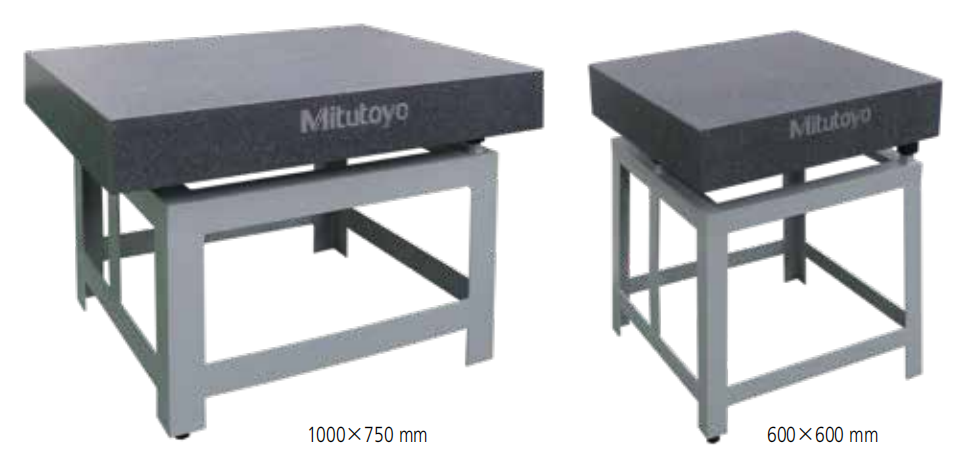
Mitutoyo Precision Granite Surface Plate
1. Product Overview
Mitutoyo Precision Granite Surface Plates are manufactured-quality natural granite, serving as highly stable reference measurement tools. Due to the material properties, these plates do not age or undergo dimensional changes over time, maintaining exceptional geometric stability long-term and providing a reliable benchmark for precision measurement.
2. Core Features and Advantages
1. Exceptional Hardness Characteristics
The plate's hardness is twice that of cast iron plates, meaning it offers better wear resistance and a longer service life. Even if scratched, it does not generate burrs or raised edges, ensuring the integrity of the measurement surface and accuracy retention.
2. Ultra-Precision Measurement Surface
Thanks to the fine-grained structure and brittle nature of granite, surface achieves extremely high flatness after precision grinding. This makes it particularly suitable as a reference platform for precision equipment such as CMMs (Coordinate Measuring Machines) and optical measuring instruments.
3. Thermal Stability Performance
Natural granite has a low thermal expansion coefficient, maintaining good dimensional stability under environmental temperature changes. This ensures reliability in measurement accuracy during long-term use.
3. Technical Specifications
Flatness Accuracy: Up to ±2μm/1000mm
Surface Roughness: Ra ≤ 0.2μm
Operating Temperature: Recommended environment 20±1°C
Humidity Requirements: 58±2% RH
Size Range: Available in various dimensions from 300×300mm to 3000×2000mm
4. Application Fields
1. Precision Inspection
As an ideal reference platform for high-end measuring equipment like CMMs and laser interferometers, it supports precision component inspection in industries such as aerospace and automotive manufacturing.

2. Instrument Calibration
Used for calibrating various measuring tools, ensuring accuracy and reliability in value transfer. Its stable properties make it the preferred choice for metrology laboratories.
3. Production Line Quality Control
Provides a stable measurement benchmark for online inspection stations in manufacturing sites, ensuring effective quality control throughout the production process.
5. Usage and Maintenance Recommendations
For optimal performance, place the plate in a temperature-stable environment, avoiding direct sunlight and air conditioner drafts. Regularly check flatness using professional measuring tools and recalibrate with grinding if necessary. Daily maintenance only requires wiping with alcohol; do not use corrosive cleaners.
6. Conclusion
Mitutoyo Precision Granite Surface Plates, with their outstanding stability, wear resistance, and accuracy retention, have become indispensable infrastructure in precision manufacturing and quality control. The natural granite material ensures long-term reliability, making it a fundamental component for establishing robust enterprise quality systems.