MTS Series 3D Topography Measurement System
The MTS Series delivers fast, accurate 3D surface measurement using spectral confocal technology, achieving 20nm Z-axis resolution. Featuring 4-axis automated platform, 6000Hz sampling rate, and intelligent software with Q-DTS/AI integration. Supports multiple materials including transparent, reflective, and rough surfaces. Ideal for semiconductor, automotive, and electronics industries for bump detection, groove measurement, and surface analysis with exceptional precision and efficiency.
MTS Series 3D Topography Measurement System Applications and Related Testing Solutions
MTS Series 3D Topography Measurement System supports precision inspection and analysis tasks that require clear imaging, stable test conditions, and dependable laboratory or production quality control.
Related Products: HAST Chamber PC Series - Highly Accelerated Stress Test Equipment | ECM-100 Advanced Electrochemical Migration Tester | Anti-Static & Nitrogen-Purged Ultra-Low Humidity Cabinets
Revolutionary 3D Measurement Technology
The MTS Series represents a breakthrough in non-contact 3D surface metrology, utilizing advanced spectral confocal technology to overcome limitations of traditional measurement methods. Unlike conventional digital microscopes requiring depth stacking or laser confocal systems with slow scanning speeds, the MTS system provides complete 3D surface data in a single rapid measurement cycle.
Core Technology Advantages
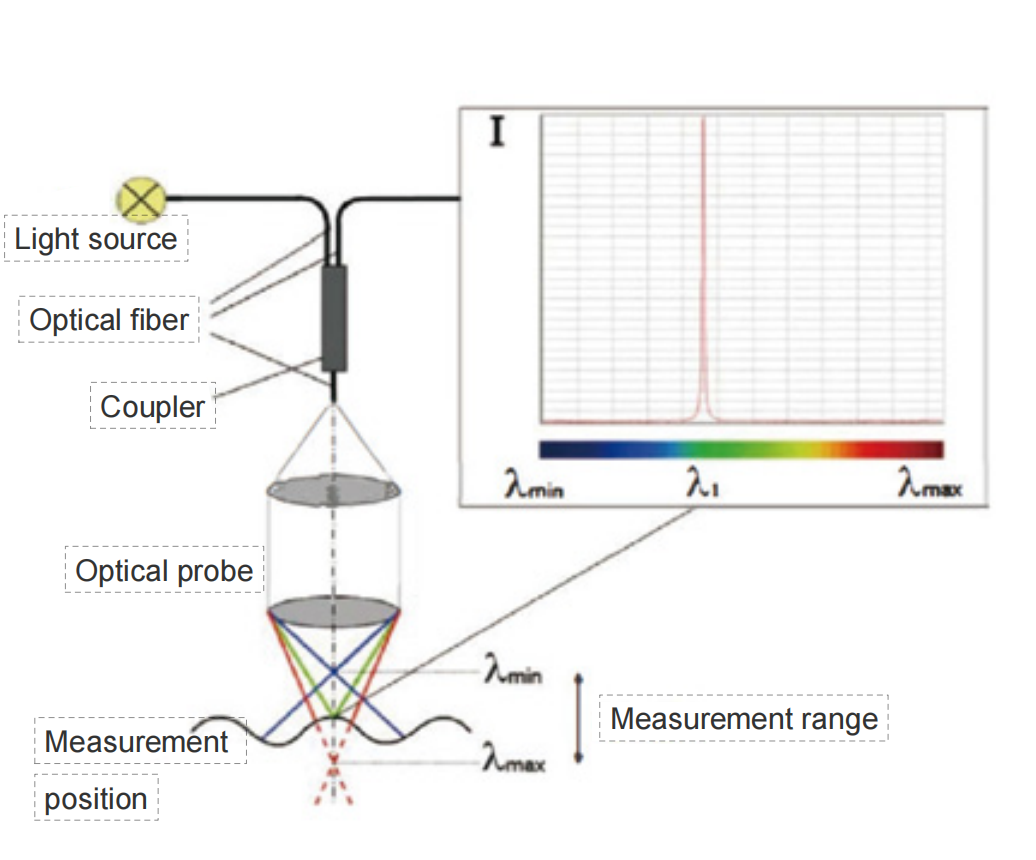
The system's spectral confocal sensor operates on optical dispersion principles, establishing precise wavelength-to-distance correspondence for exceptional measurement accuracy. This technology enables:
High-Speed Measurement: 6000Hz sampling rate with linear motor-driven XY platform, operating 4x faster than conventional screw-driven systems
Superior Resolution: Z-axis resolution with ±80nm accuracy, capable of measuring features as small as 2μm
Material Versatility: Supports transparent/opaque materials, reflective surfaces, and rough finishes without surface treatment
Non-Contact Operation: Prevents sample damage while maintaining measurement integrity
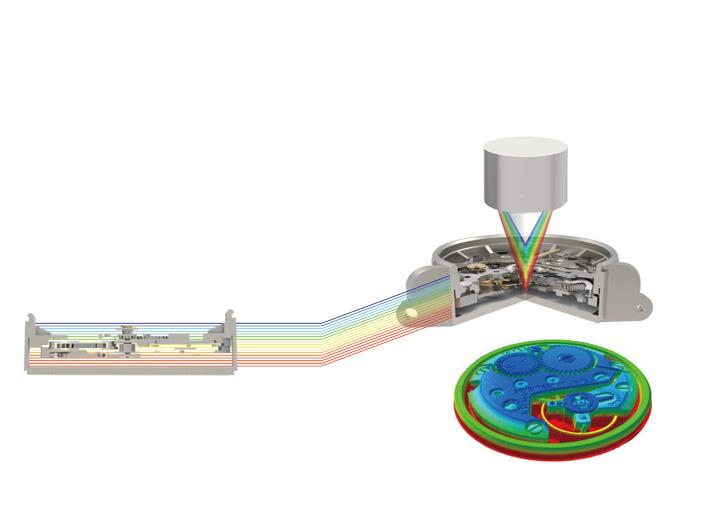 Topography measurementof watch
Advanced System Configuration
Optical System Excellence
The MTS incorporates sophisticated optical modules with multiple configuration options (MTS 01/02), offering measurement ranges from 0.2mm to 10.6mm. The system features high-density point collection (192-1200 points/line) and precise spot control (5-10μm interval), ensuring comprehensive surface coverage.
Precision Motion Platform
4-axis electric platform with 350×350mm travel range
±0. XY positioning accuracy and ±0.15μm repeatability
5mm Z-axis stroke with ±0.2μm positioning precision
High-speed scanning at 80mm/s with exceptional stability
Intelligent Software Integration
The system incorporates professional analysis software with spectral confocal acquisition, navigation mapping, and comprehensive 2D/3D measurement capabilities. Optional Q-DTS data interconnection and Avocado AI platform enable advanced analysis and automated reporting in multiple formats (Word, Excel).
Industrial Applications
The MTS Series serves critical quality control functions across multiple industries:
Semiconductor: Bump height measurement, wafer groove analysis, defect detection
Electronics: PCB inspection, component coplanarity verification
Automotive: Surface topography analysis, precision part measurement
Medical Devices: Implant surface quality, micro-feature inspection
Research & Development: Material characterization, surface studies
Competitive Advantages
alternative technologies, the MTS Series demonstrates significant improvements:
vs. Digital Microscopes: Eliminates depth stacking requirements, provides true 3D data
vs. Laser Confocal Systems: Faster measurement speeds, larger field of view
vs. White Light Interferometry: Better performance on rough surfaces, lower maintenance
vs. Traditional Methods: Higher accuracy, automated operation, better repeatability
The system's modular design allows customization for specific application needs, while maintaining the reliability required for industrial environments. With 20 years of industry experience and service to nearly 2,000 industrial clients, Lionhearted Technology ensures the MTS Series meets the most demanding measurement requirements.
SEO Keywords
3D topography measurement system
spectral confocal measurement
surface metrology equipment
non-contact 3D scanner
high-precision surface measurement
industrial 3D measurement system
spectral confocal sensor
automated surface inspection