


Why Calibration Matters In Industrial Measuring Equipment Procurement
In industrial procurement, measuring equipment is often treated as a supporting tool, but experienced buyers know it has a much bigger impact on quality control, customer approval, production stability, and audit performance. A measuring device may look precise on the screen, but if its readings are not calibrated against recognized standards, the data can quickly become unreliable. That is why calibration is no longer just a technical detail for metrology teams. It has become a practical purchasing concern for international buyers, quality managers, and manufacturing decision-makers who need dependable results in daily operations.
When buyers purchase calipers, hardness testers, surface roughness testers, torque tools, or other industrial measuring instruments, they are not only buying hardware. They are also buying confidence in every inspection result, every production adjustment, and every report shown to a customer. If the measurement system is not properly calibrated, even a high-quality production line can make wrong decisions based on incorrect data. In real business, that can lead to rejected parts, customer complaints, production waste, or disputes between supplier and buyer.
Calibration Protects Measurement Accuracy In Daily Production
The first reason calibration matters is simple: it protects measurement accuracy in real working conditions. In industrial production, a small deviation can create large downstream problems. If a thickness gauge, hardness tester, or dimensional measuring instrument reads outside the correct range, operators may approve parts that should be rejected or reject parts that are actually acceptable. This does not only affect one inspection point. It can influence process control, batch acceptance, rework decisions, and final shipment quality.
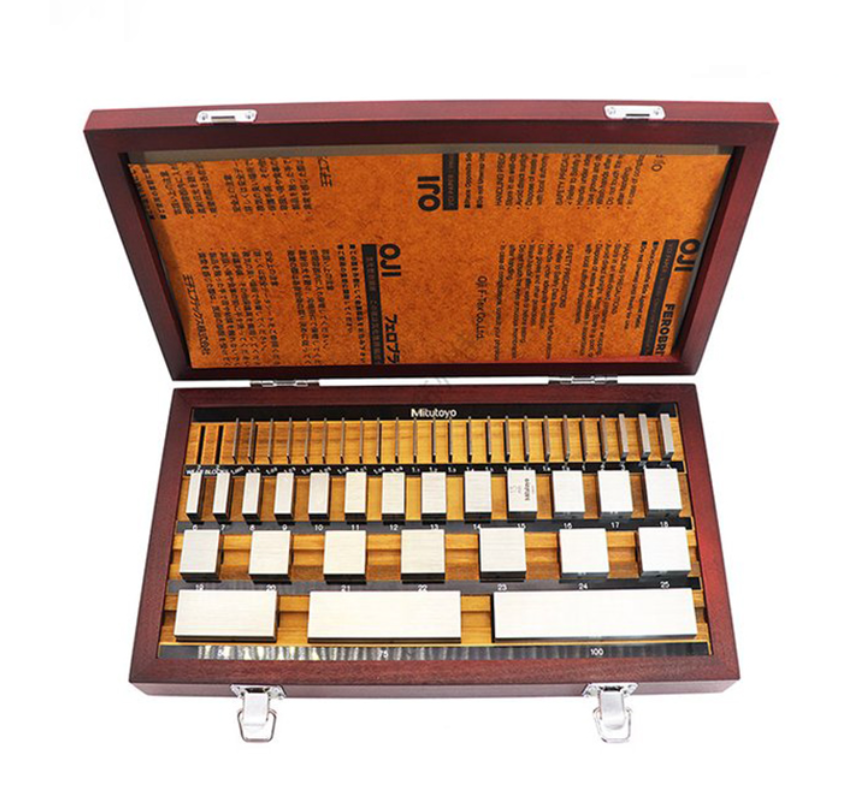
Calibration helps verify whether the instrument still performs correctly against a known reference. It gives buyers and users a controlled way to confirm that the displayed value reflects reality rather than internal drift, wear, or environmental influence. For equipment used every day in workshop inspection, incoming quality control, laboratory testing, or final product release, this verification is essential. Without calibration, the measurement result may still look stable, but stability alone does not guarantee correctness.
This is especially important when multiple instruments are used across different shifts, factories, or suppliers. Calibration creates a common measurement basis. It reduces the risk that one team is working with one standard while another team is using a slightly different one. For procurement professionals, that means better quality consistency across the supply chain, not just inside one inspection room.
Calibration Supports Traceability, Audits, And Customer Trust
The second reason calibration matters is that industrial buyers are increasingly expected to prove how their inspection data was produced. In the past, some suppliers could simply state that their instruments were checked internally. Today, many customers want more than that. They want calibration certificates, identifiable standards, documented intervals, and traceable evidence that measurement results are based on controlled references. This is especially common in automotive, aerospace, electronics, medical manufacturing, precision metalworking, and export-oriented production.
When measurement results are questioned, calibration records help companies defend their decisions. They show that the instrument was not used casually, but within a managed system. This matters during customer audits, supplier approvals, complaint investigations, and third-party inspections. A company that uses calibrated equipment appears more professional and trustworthy because it can explain not only what result it obtained, but also why that result should be believed.
For international buyers, trust is built on evidence, not only on claims. A supplier that can provide calibrated measuring equipment, clear records, and consistent documentation is easier to approve and easier to work with long term. In global business, this can shorten qualification time, reduce quality disputes, and improve communication between technical teams on both sides.
Calibration Reduces Hidden Cost And Improves Long-Term Procurement Value
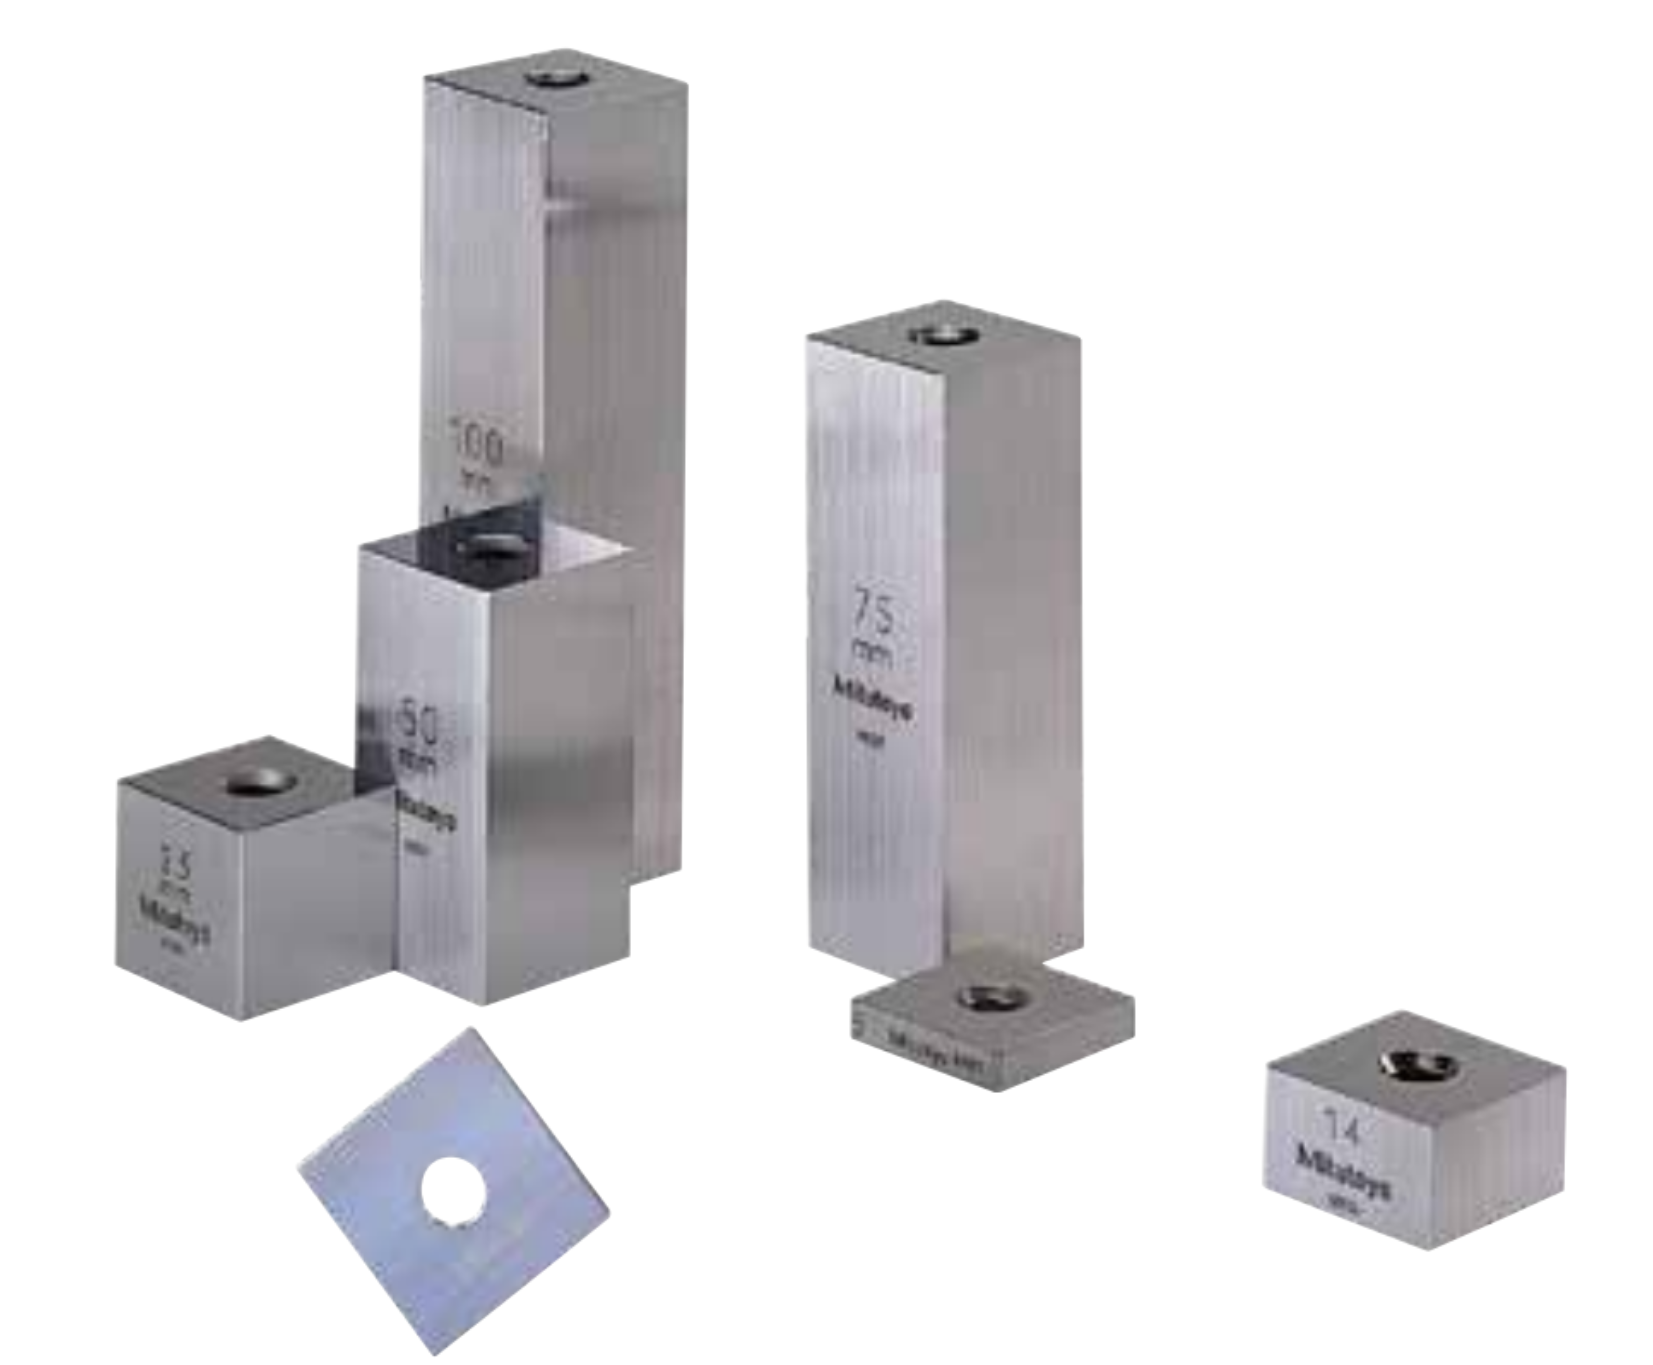
Many buyers once focused mainly on purchase price when selecting measuring equipment, but this approach often misses the bigger cost picture. A lower-priced instrument may seem attractive at first, but if it lacks reliable calibration support, formal certificates, or stable re-calibration service, the real cost can become much higher over time. Internal rechecking, repeated inspections, production delays, customer rejections, and replacement purchases all add cost that was not visible in the original quotation.
Calibration is therefore closely connected to total cost of ownership. Equipment that stays accurate, can be re-calibrated efficiently, and fits into the buyer’s quality system usually delivers better long-term value than equipment that is cheaper but harder to control. This is why professional buyers increasingly ask not only about specifications, but also about calibration intervals, service capability, reference standards, spare parts, and after-sales support.
In practice, calibration also changes how buyers evaluate suppliers. A supplier that understands calibration requirements, provides the right documents, and supports long-term measurement stability usually shows stronger overall capability. That supplier is not just selling an instrument, but helping the buyer protect production quality and business reputation over time.
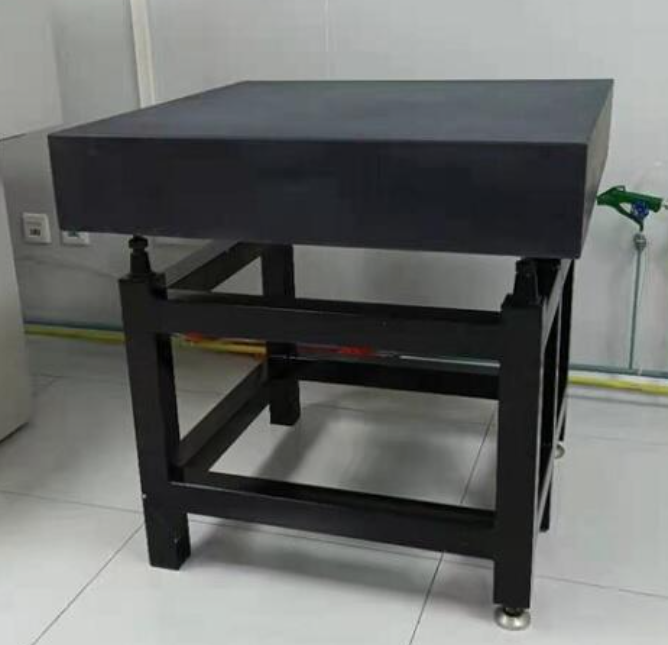
Calibration matters in industrial measuring equipment procurement because it directly influences accuracy, traceability, audit readiness, and long-term ownership cost. It protects daily measurement decisions, strengthens customer confidence, and reduces the risk of costly quality mistakes. For serious buyers, calibration should not be treated as an optional add-on. It should be treated as a core factor in supplier evaluation and equipment selection. In modern industrial sourcing, the value of a measuring instrument is not only in what it can measure, but in how confidently its results can be trusted over time.