


The Role of Precision Measurement in Advanced Manufacturing
The Role of Precision Measurement in Advanced Manufacturing
Enabling Quality and Innovation from R&D to Production
In the fiercely competitive landscape of advanced manufacturing, precision is not merely a goal; it is the absolute foundation. The ability to measure components with microscopic accuracy directly dictates product performance, reliability, and market success. As a leading provider of precision instruments, Suzhou Xinhe Measurement Instrument Co., Ltd. understands that without robust measurement data, the entire manufacturing process is built on guesswork. From the initial research and development phase to final quality assurance, precision measurement tools—such as hardness testers, metallographic microscopes, and coordinate measuring systems—provide the critical data that drives innovation. This article explores how these instruments are the unsung heroes powering modern industry, ensuring that every component, from a simple fastener to a complex semiconductor chip, meets the stringent demands of today's global market.
Ensuring Material Integrity and Process Control
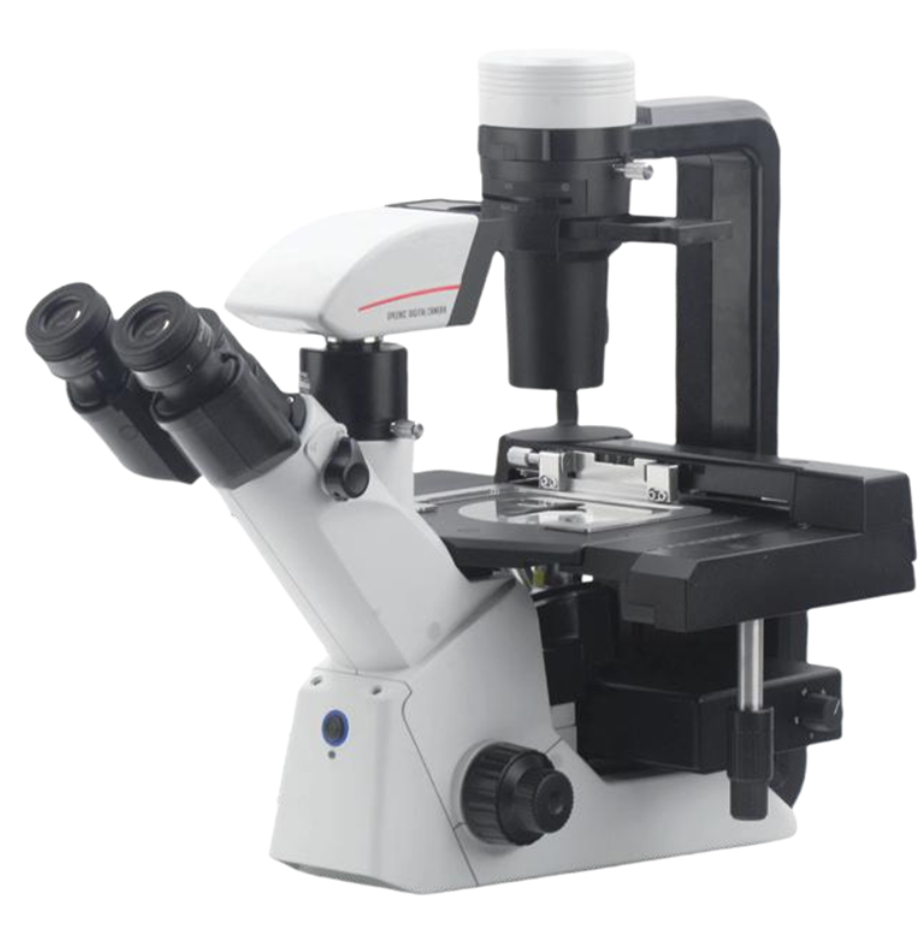
The journey of a high-quality product begins with the integrity of its raw materials. This is where the role of material testing equipment becomes paramount. Instruments like Xinhe's ValuePro series hardness testers and metallographic sample preparation equipment are essential for verifying material properties. For instance, a Vickers or Rockwell hardness test can determine if a metal alloy has the required strength to withstand operational stress. Furthermore, metallographic analysis allows engineers to examine the internal microstructure of a material, identifying defects like inclusions or improper heat treatment that could lead to catastrophic failure. By implementing rigorous in-process checks using tools such as optical projectors and surface roughness testers, manufacturers can detect deviations in real-time. This proactive approach to process control, supported by reliable data from Xinhe's instruments, minimizes waste, reduces rework, and ensures consistent quality throughout the production run.
Facilitating Compliance and Driving Technological Advancement
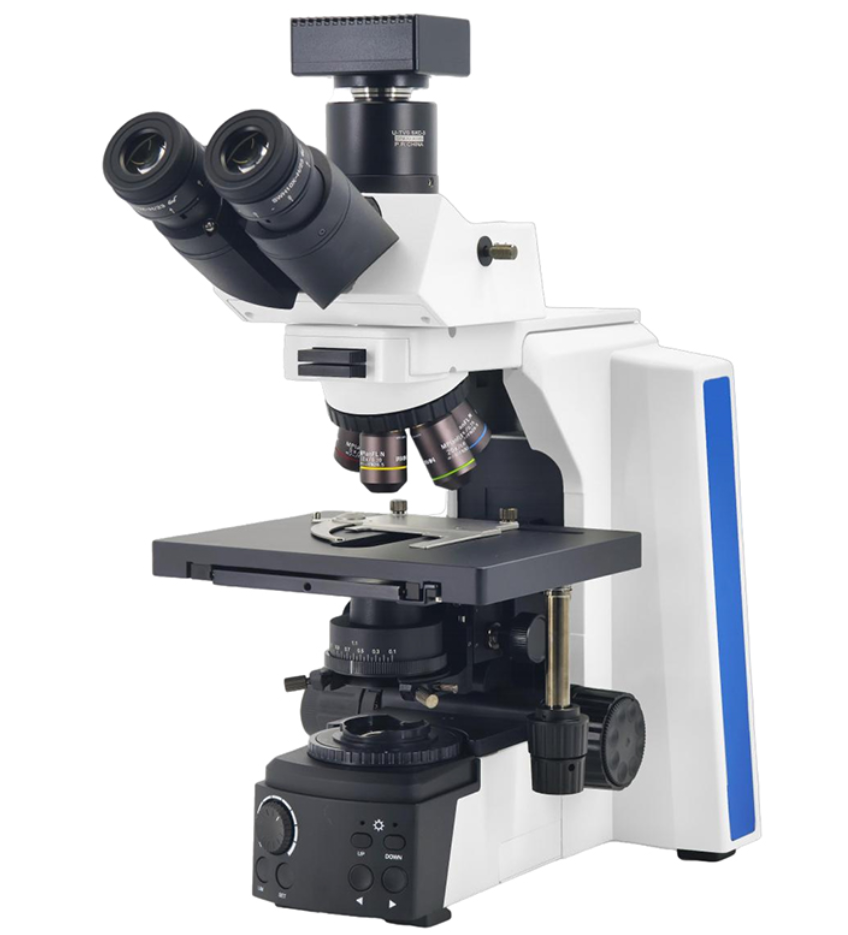
As manufacturing technologies evolve with trends like Industry 4.0 and smart factories, the demands on measurement technology intensify. Compliance with international standards (ISO, ASTM, JIS) is non-negotiable for companies aiming to compete globally. Suzhou Xinhe and its Vietnam partner, Skyline International, provide the calibration standards and high-precision instruments necessary for manufacturers to certify their products. In sectors such as aerospace, automotive, and electronics, the use of advanced equipment like C-SAM (Scanning Acoustic Microscopy) for defect detection in semiconductors or Bruker handheld XRF analyzers for precise material composition analysis is becoming standard practice. These tools not only ensure compliance but also enable the development of next-generation technologies by providing the trustworthy data needed to push the boundaries of material science and miniaturization.
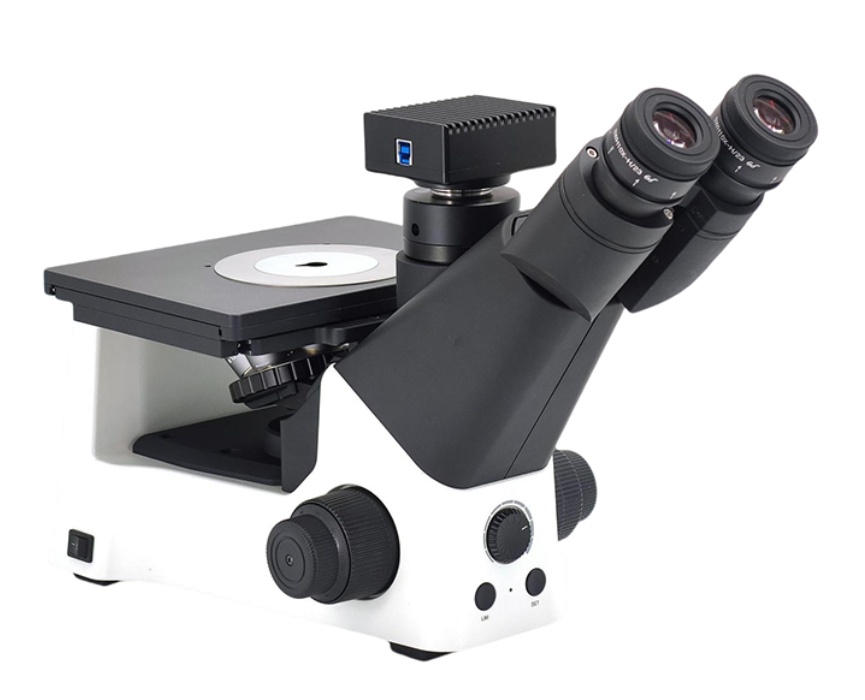
In conclusion, precision measurement is the silent engine of advanced manufacturing. It bridges the gap between design intent and physical reality, ensuring that innovation is not just conceptual but also tangible and reliable. Suzhou Xinhe Measurement Instrument Co., Ltd., with its comprehensive portfolio of testing equipment and the international reach of Skyline International, stands as a critical partner for manufacturers worldwide. By providing the tools to measure, analyze, and validate every aspect of production, they empower industries to achieve higher levels of quality, efficiency, and technological leadership. In the world of manufacturing, what gets measured, gets improved.