-
02-23 2026
How to Achieve a Scratch-Free, Mirror Finish on Your Metallographic Samples
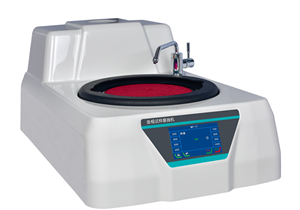
Achieving a scratch-free, mirror finish on metallographic samples is a disciplined art rooted in precise science. It requires a meticulously followed sequence: starting with damage-minimized cutting, followed by systematic grinding and polishing with progressively finer abrasives, and culminating in careful etching and microscopic validation. Each step builds upon the previous, and any shortcut compromises the final result. By employing high-quality consumables, automated equipment for consistency, and proven methodologies, metallographers transform opaque metal samples into windows that reveal the true, undistorted internal microstructure. This flawless finish is not an aesthetic luxury but a fundamental necessity for obtaining reliable, high-contrast micrographs that form the basis of sound material characterization, precise failure diagnosis, and confident engineering decisions.
-
02-07 2026
How Abrasive Selection Impacts Metallographic Grinding Results
In conclusion, abrasive selection is far from a mundane procedural step; it is the cornerstone of accurate and reliable metallographic analysis. The careful matching of abrasive properties to material characteristics, the disciplined progression through grit sizes, and the application of specialized solutions for challenging materials collectively form a scientific methodology. This methodology directly determines the quality of the prepared sample, influencing the visibility of the true microstructure and the validity of subsequent interpretations. By mastering the art and science of abrasive selection, as supported by the comprehensive consumables and expertise from suppliers like Skyline International, laboratories can transform sample preparation from a potential source of error into a guaranteed foundation for precision, ensuring that every microstructural revelation is a true representation of the material's nature.
-
01-21 2026
10 Steps to Perform an Accurate Rockwell Hardness Test
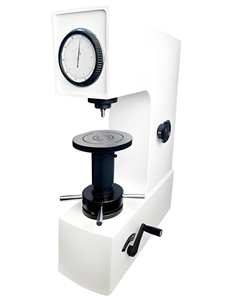
Performing an accurate Rockwell test is a systematic process where each step, from method selection and calibration to precise execution and verification, is critical. Neglecting any single step can compromise the entire result. By rigorously following this 10-step procedure, operators can generate reliable, repeatable, and defensible hardness data that forms the bedrock of effective quality control and material certification.