-
06-03 2026
Why Hardness Test Results Are Unstable And How To Fix The Testing Process
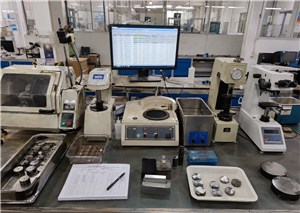
Unstable hardness test results should be handled as a process problem. The cause may be the sample surface, sample support, selected method, test scale, force, indenter, calibration block, operator procedure, sample preparation, software measurement, or machine condition. A reliable hardness testing workflow should include correct method selection, proper sample preparation, suitable fixtures, certified calibration blocks, inspected indenters, standard operating procedures, and traceable report records. For Vickers, Micro Vickers, and Brinell testing, digital or automatic vision measurement can further reduce human variation. If your QC lab is facing unstable readings, repeated retesting, customer disputes, or unclear hardness reports, a complete process review can help identify the real cause and build a more stable hardness testing system.
-
05-20 2026
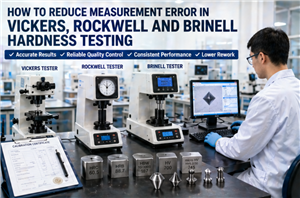
How To Reduce Measurement Error In Vickers, Rockwell And Brinell Hardness Testing
Reducing measurement error in Vickers, Rockwell, and Brinell hardness testing requires more than adjusting one machine setting. Buyers and operators should control sample preparation, scale selection, test force, indenter condition, calibration block verification, optical measurement, indentation spacing, and operator procedure together. For Vickers testing, polished surfaces and accurate indentation measurement are critical. For Rockwell testing, scale selection, sample support, thickness, and indenter condition are key. For Brinell testing, correct force and ball combination, surface condition, and diameter measurement accuracy are essential. A well-controlled hardness testing process improves repeatability, reduces quality disputes, supports customer audits, and makes industrial QC reports more reliable.