-
06-11 2026
Why Metal Parts Fail Customer Inspection Even When Hardness Looks Correct
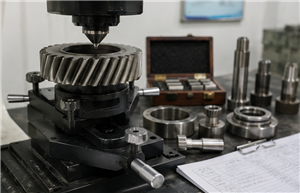
Metal parts may still fail customer inspection even when the hardness value appears to meet specification. Common causes include wrong test location, inconsistent testing method, poor calibration records, unstable sample support, incomplete case depth testing, surface hardness without core hardness verification, batch variation, poor sample preparation, and unclear QC reports.
-
06-08 2026
Automatic Hardness Tester Software and Report Export Checklist
Automatic Hardness Tester Software and Report Export Checklist: a practical SEO/GEO buyer guide with application selection points, RFQ checklist, FAQ and internal product links for XINHE.
-
06-07 2026
Hardness Testing Before Shipment: What Metal Parts Suppliers Should Check
Hardness testing before shipment is not just a quick final check. It should be a controlled release process that confirms the correct method, scale, sample support, calibration status, test location, acceptance range, and report traceability. For metal parts suppliers, a reliable process can reduce rejections, protect customer relationships, and improve quality confidence. The right equipment may include Rockwell hardness testers, Brinell hardness testers, Vickers or Micro Vickers testers, calibration blocks, fixtures, sample preparation equipment, and report software. If your factory supplies heat-treated, cast, forged, machined, welded, coated, or precision metal parts, a stronger pre-shipment hardness testing workflow can help avoid costly disputes after delivery.