-
06-08 2026
How To Build A Small Hardness Testing Lab For Metal Processing Factories
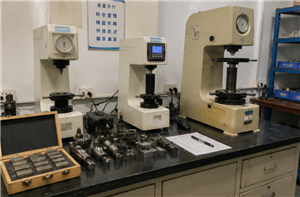
A small hardness testing lab can greatly improve quality control for metal processing factories. The first step is usually a suitable hardness tester with correct calibration blocks, indenters, anvils, fixtures, and record procedures. This allows the factory to check incoming materials, heat-treated parts, and outgoing batches more confidently. As customer requirements grow, the lab can add Brinell testing, sample preparation equipment, microscope inspection, Micro Vickers testing, automatic measurement, and report software. This staged approach keeps investment practical while building a stronger long-term QC system. If your factory is planning a small hardness testing lab, share your materials, part sizes, hardness standards, testing volume, and budget stage before ordering. A complete recommendation can help avoid missing accessories, wrong machine selection, and unstable testing results.
-
05-29 2026
Complete Metallographic & Hardness Testing Lab Setup For Industrial QC
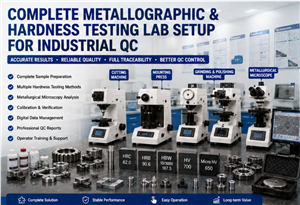
A metallographic and hardness testing laboratory should be planned as one connected quality control workflow. The goal is not only to buy several machines, but to create a reliable process from sample cutting to final report. For industrial buyers, the best lab setup depends on material type, testing purpose, daily workload, required standards, report needs, and future expansion plans. A simple lab may only need basic cutting, polishing, and hardness testing. A more advanced lab may need automatic sample preparation, Micro Vickers case depth analysis, metallurgical microscopy, image software, and full report traceability. Before building or upgrading a QC lab, provide your material details, sample information, testing standards, and workflow requirements. This allows the supplier to recommend a practical, scalable, and cost-effective laboratory solution.