


JHS 318 Hardness Test Bar for Material Hardness Testing
Brand JUHUI
Product origin Shanghai
Delivery time In Stock
Supply capacity Unlimited Supply
Used as a reference accessory for hardness tester verification and setup. Stable material performance supports repeatable calibration and daily checks. Suitable for laboratories inspection rooms and hardness testing workflows.
JHS 318 Hardness Test Bar Applications and Related Testing Solutions
JHS 318 Hardness Test Bar supports hardness testing and material verification workflows that require stable measurement, practical operation, and reliable quality control data.
Related Products: HBE 3000AS Digital Electronic Brinell Hardness Tester | HBE 3000A Electronic Brinell Hardness Tester | Model 934 1 Barcol Hardness Tester
Product Description
The JHS-318 Hardness Test Bar is developed for fast, simple, and direct hardness evaluation across a wide range of surface materials. Engineered for modern production environments, this compact tool allows users to conduct hardness tests at any time and in any location, making it ideal for coating inspection, quality control, and on-site evaluation. Its portability makes it particularly useful for engineers, inspectors, maintenance staff, and manufacturing teams who require a dependable hardness testing solution readily available in their pocket.
Product Advantages
Compact, lightweight 160 mm structure enables effortless carrying and immediate hardness testing in any environment.
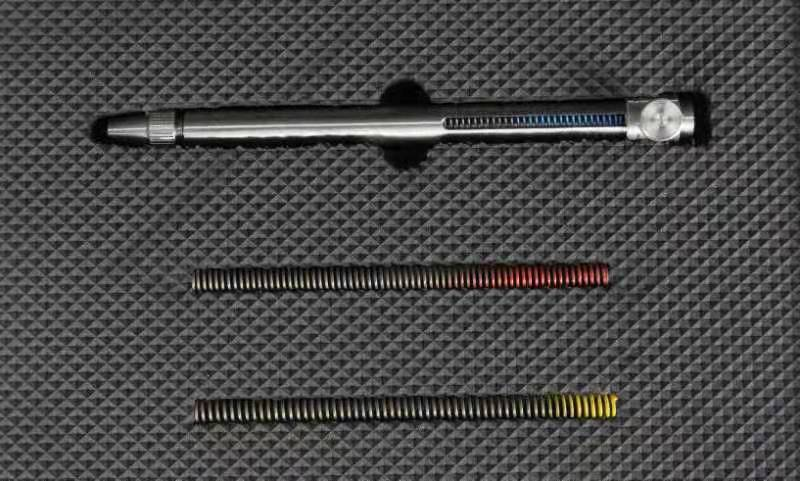
Supports three test force ranges (0–3 N, 0–10 N, 0–20 N) for different material hardness levels and coating thicknesses.
Equipped with tungsten-carbide test heads that provide high durability and consistent measurement reliability.
Compatible with flat or curved surfaces, allowing users to test surfaces of any shape or size.
High-strength spring-steel pressure mechanism ensures stable force accuracy and long service life.
Includes interchangeable test heads (0.5 mm, 0.75 mm, 1.0 mm) to meet ISO and industrial requirements.
Simple manual operation provides immediate hardness assessment without calibration or power supply.
Suitable for rapid quality control, production-line testing, and on-site inspection.
Durable metal construction ensures long-term stability, even under frequent use.
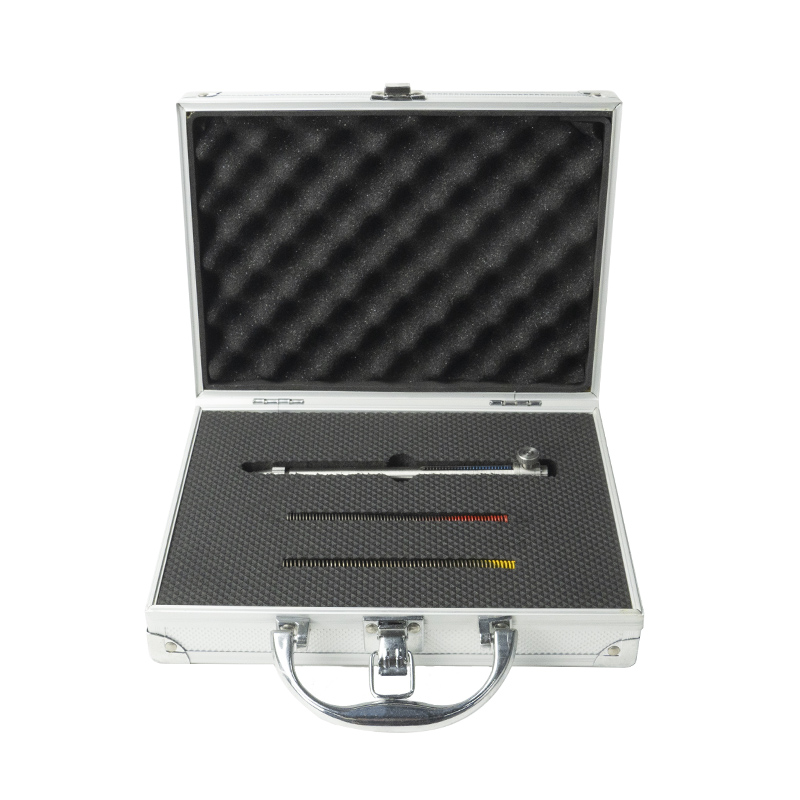
Delivered with full accessory set including multiple springs, test heads, carrying case, and user manual.
Application Range
Hardness testing of protective coatings, films, paint layers, plastics, metals, and wood surfaces.
Quality control for coating uniformity, wear resistance, and layer adhesion.
Suitable for industrial inspection, field testing, lab evaluation, and production monitoring.
Technical Parameters
| Parameter | Specification |
|---|---|
| Pressure spring | Spring steel |
| Test head | Tungsten carbide |
| Test head diameter | 0.5 mm (Opel) - Optional 0.75 mm (Bosch) - Standard 1.0 mm (Complies with ISO 1518 & DEF) - Optional |
| Measuring range | 0-3N (Blue marking) 0-10N (Red marking) 0-20N (Yellow marking) |
| Length | 160 mm |
| Weight | Net weight approx. 250 g |
Standard Configuration
| Item | Quantity |
|---|---|
| Test rod | 1 pc |
| Test head 0.75 mm (Bosch) | 1 pc |
| Test springs 0-3N (Blue), 0-10N (Red), 0-20N (Yellow) | one each |
| Instruction manual | 1 copy |
| Packing case | 1 pc |


