


HKST-1000Z Touchscreen Digital Automatic Turret Microhardness Tester
Brand JUHUI
Product origin Shanghai
Delivery time In Stock
Supply capacity Unlimited Supply
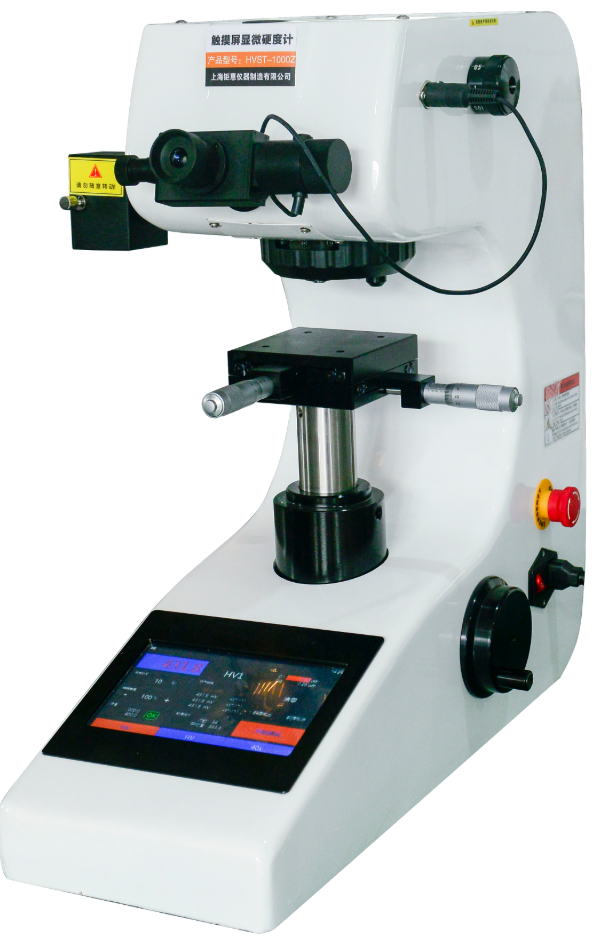
7-inch touchscreen delivers clear, intuitive hardness display.
Auto turret switching ensures precise and efficient measurements.
Dual optical channels allow seamless observation and testing.
Product Description
The HKST-1000Z Touchscreen Digital Automatic Turret Microhardness Tester is a new-generation multifunctional instrument designed for pencil hardness testing. It supports direct HK/MPa hardness measurement and features C-language programming, dual optical channels, and advanced photoelectric sensing for accurate and repeatable results. The 7-inch LCD touchscreen provides real-time hardness value, load force, dwell time, and statistical data in a clear and intuitive interface. Compact, reliable, and easy to operate, it is ideal for laboratories, R&D centers, and industrial inspection environments.
Product Advantages
The optical system, designed by senior optical engineers, delivers clear images and can serve as a simple microscope. Adjustable brightness provides comfort for long-term use.
The 7-inch LCD touchscreen displays hardness value, conversion scale, test method, test force, brightness, dwell time, measurement count, statistical data, upper/lower limits, and testing duration.
Built-in calibration function allows manual error adjustment.
Adjustable optical brightness range: 0–100.
Stores up to 100 sets of test data.
Units can switch between Kgf and N.
Simultaneous display of maximum, minimum, average, maximum error, and sample deviation.
The main interface can display four conversion scales at the same time and can switch between American and international standards, supporting 18 hardness scales: HRA, HRB, HRC, HRD, HRE, HRF, HRG, HRH, HRK, HR15N, HR30N, HR45N, HR15T, HR30T, HR45T, HV, HK, and HBW.
Dual objectives can directly measure hardness.
Memory function for diagonal length retains data after shutdown.
Measurement limits can be set and displayed on the main screen.
Hardness scale convertible to HK Knoop hardness.
Interface supports English and Chinese.
Optional built-in printer and USB data output.
Direct hardness value confirmation from measurement length.
Automatic turret switching among observation, testing, and measuring positions.
One-piece cast aluminum housing provides excellent stability and scratch resistance.
Lifetime accessory replacement and maintenance service.
Application Range
Designed for pencil hardness testing, suitable for material laboratories, quality inspection centers, research institutes, and production testing lines.
Technical Parameters
| Parameter | Specification |
|---|---|
| Hardness Scales | HK0.01/MPa, HK0.025/MPa, HK0.05/MPa, HK0.1/MPa, HK0.2/MPa, HK0.3/MPa, HK0.5/MPa, HK1/MPa |
| Display | 7-inch LCD Touchscreen |
| Test Force (gf) | 10 (0.098N), 25 (0.245N), 50 (0.49N), 100 (0.98N), 200 (1.96N), 300 (2.94N), 500 (4.9N), 1000 (9.8N) |
| Loading Control | Automatic (Load / Hold / Unload) |
| Dwell Time (s) | 5–60 |
| Force Selection | External knob with automatic display |
| Objectives | 10×, 20× |
| Optical Channels | Dual (Eyepiece + CCD Camera) |
| Optical System | Automatic digital encoder; Magnification: 100× (observation), 200× (measurement); Range: 400 μm; Resolution: 0.05 μm |
| Optional Eyepiece | 15× (150× observation, 300× measurement) |
| Hardness Range | (5–3000)HK/MPa |
| XY Stage | 100×100 mm; Travel: 25×25 mm; Readout: 0.01 mm |
| Data Output | Built-in printer, USB (optional) |
| Max Sample Height | 110 mm |
| Max Sample Width | 85 mm |
| Power Supply | AC220V / 50Hz |
| Weight | 35 kg |
| Dimensions (mm) | 540×200×530 |
Standard Accessories
| Item | Description |
|---|---|
| 1 | Main unit (with Knoop indenter, 10× & 20× objectives) |
| 2 | Test table and accessories |
| 3 | Weights (6 pcs) |
| 4 | Weight rod (1 pc) |
| 5 | Cross working table (1 pc) |
| 6 | Thin sheet holder (1 pc) |
| 7 | Flat specimen holder (1 pc) |
| 8 | Wire specimen holder (1 pc) |
| 9 | Level gauge (1 pc) |
| 10 | Screwdrivers (2 pcs) |
| 11 | Leveling screws (4 pcs) |
| 12 | Power cable (1 pc) |
| 13 | 10× measuring eyepiece (1 pc) |
| 14 | Knoop hardness block HK1 (1 pc) |
| 15 | Fuses 1A (2 pcs) |
| 16 | Certificate of conformity (1 copy) |
| 17 | User manual (1 copy) |
| 18 | Dust cover (1 pc) |
Side-crank lifting system is optional for enhanced stability and precision. The side-crank system can be equipped with Z-axis jog lifting to improve efficiency. Built-in printer is optional for one-touch printing of measurement data.


