


How does ValuePro hardness tester ensure manufacturing quality?
How does ValuePro hardness tester ensure manufacturing quality
Guaranteeing Product Consistency and Reliability
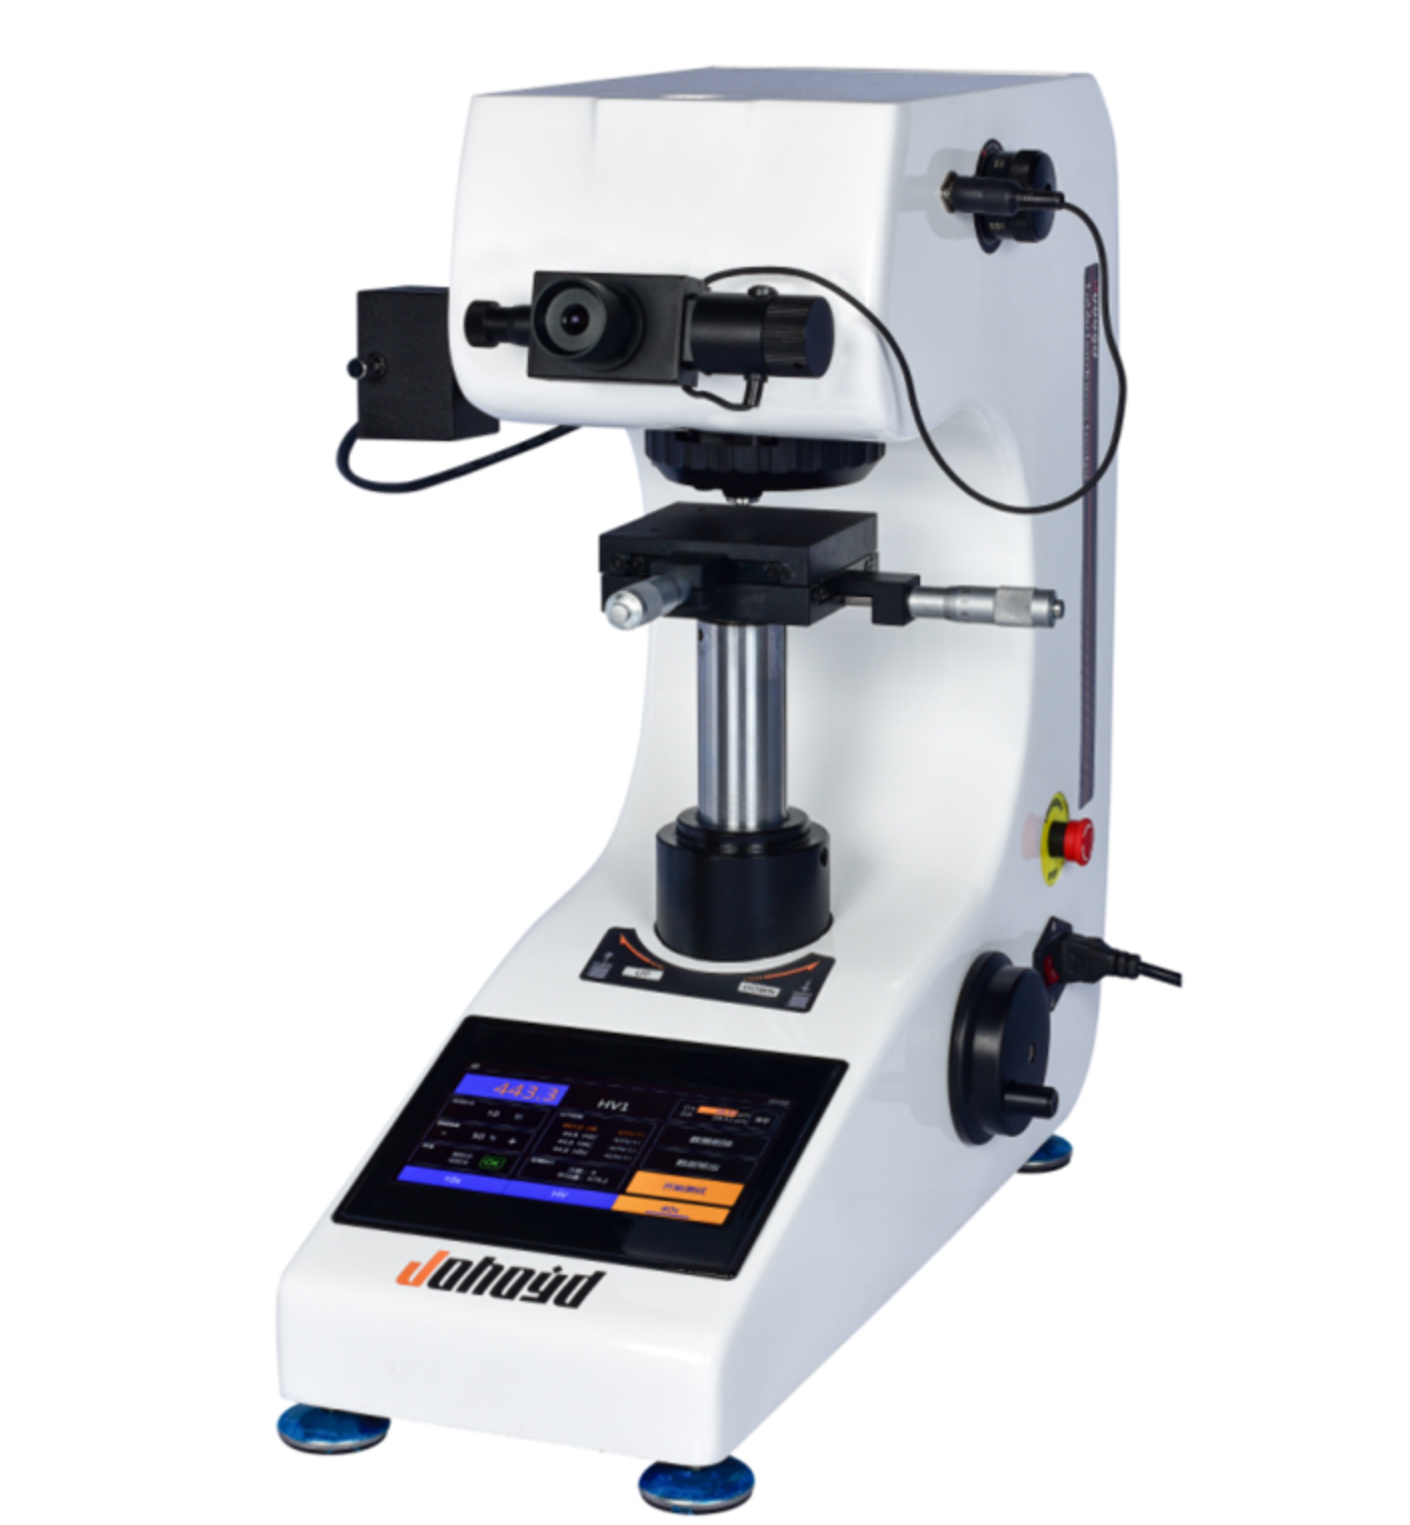
In the realm of modern manufacturing, consistency is synonymous with quality. The ValuePro series hardness tester stands as a fundamental guarantor of this principle. By providing fast, accurate, and repeatable hardness measurements directly on the production floor or in the QC lab, it acts as the first critical check point for raw materials and finished components. Unlike subjective assessment methods, the ValuePro delivers quantifiable data, ensuring that every batch of material or part meets the specified hardness standards (e.g., Rockwell, Brinell, Vickers scales). This prevents sub-standard materials from entering the production line, thereby reducing the risk of premature component failure, wear, or deformation in the final product. Its robust design and user-friendly interface allow for rapid testing, enabling 100% inspection of critical parts or high-frequency statistical process control (SPC). In essence, it transforms hardness from an abstract property into a controlled and managed variable, laying the foundation for reliable and predictable product performance.
Enhancing Process Control and Preventing Costly Defects
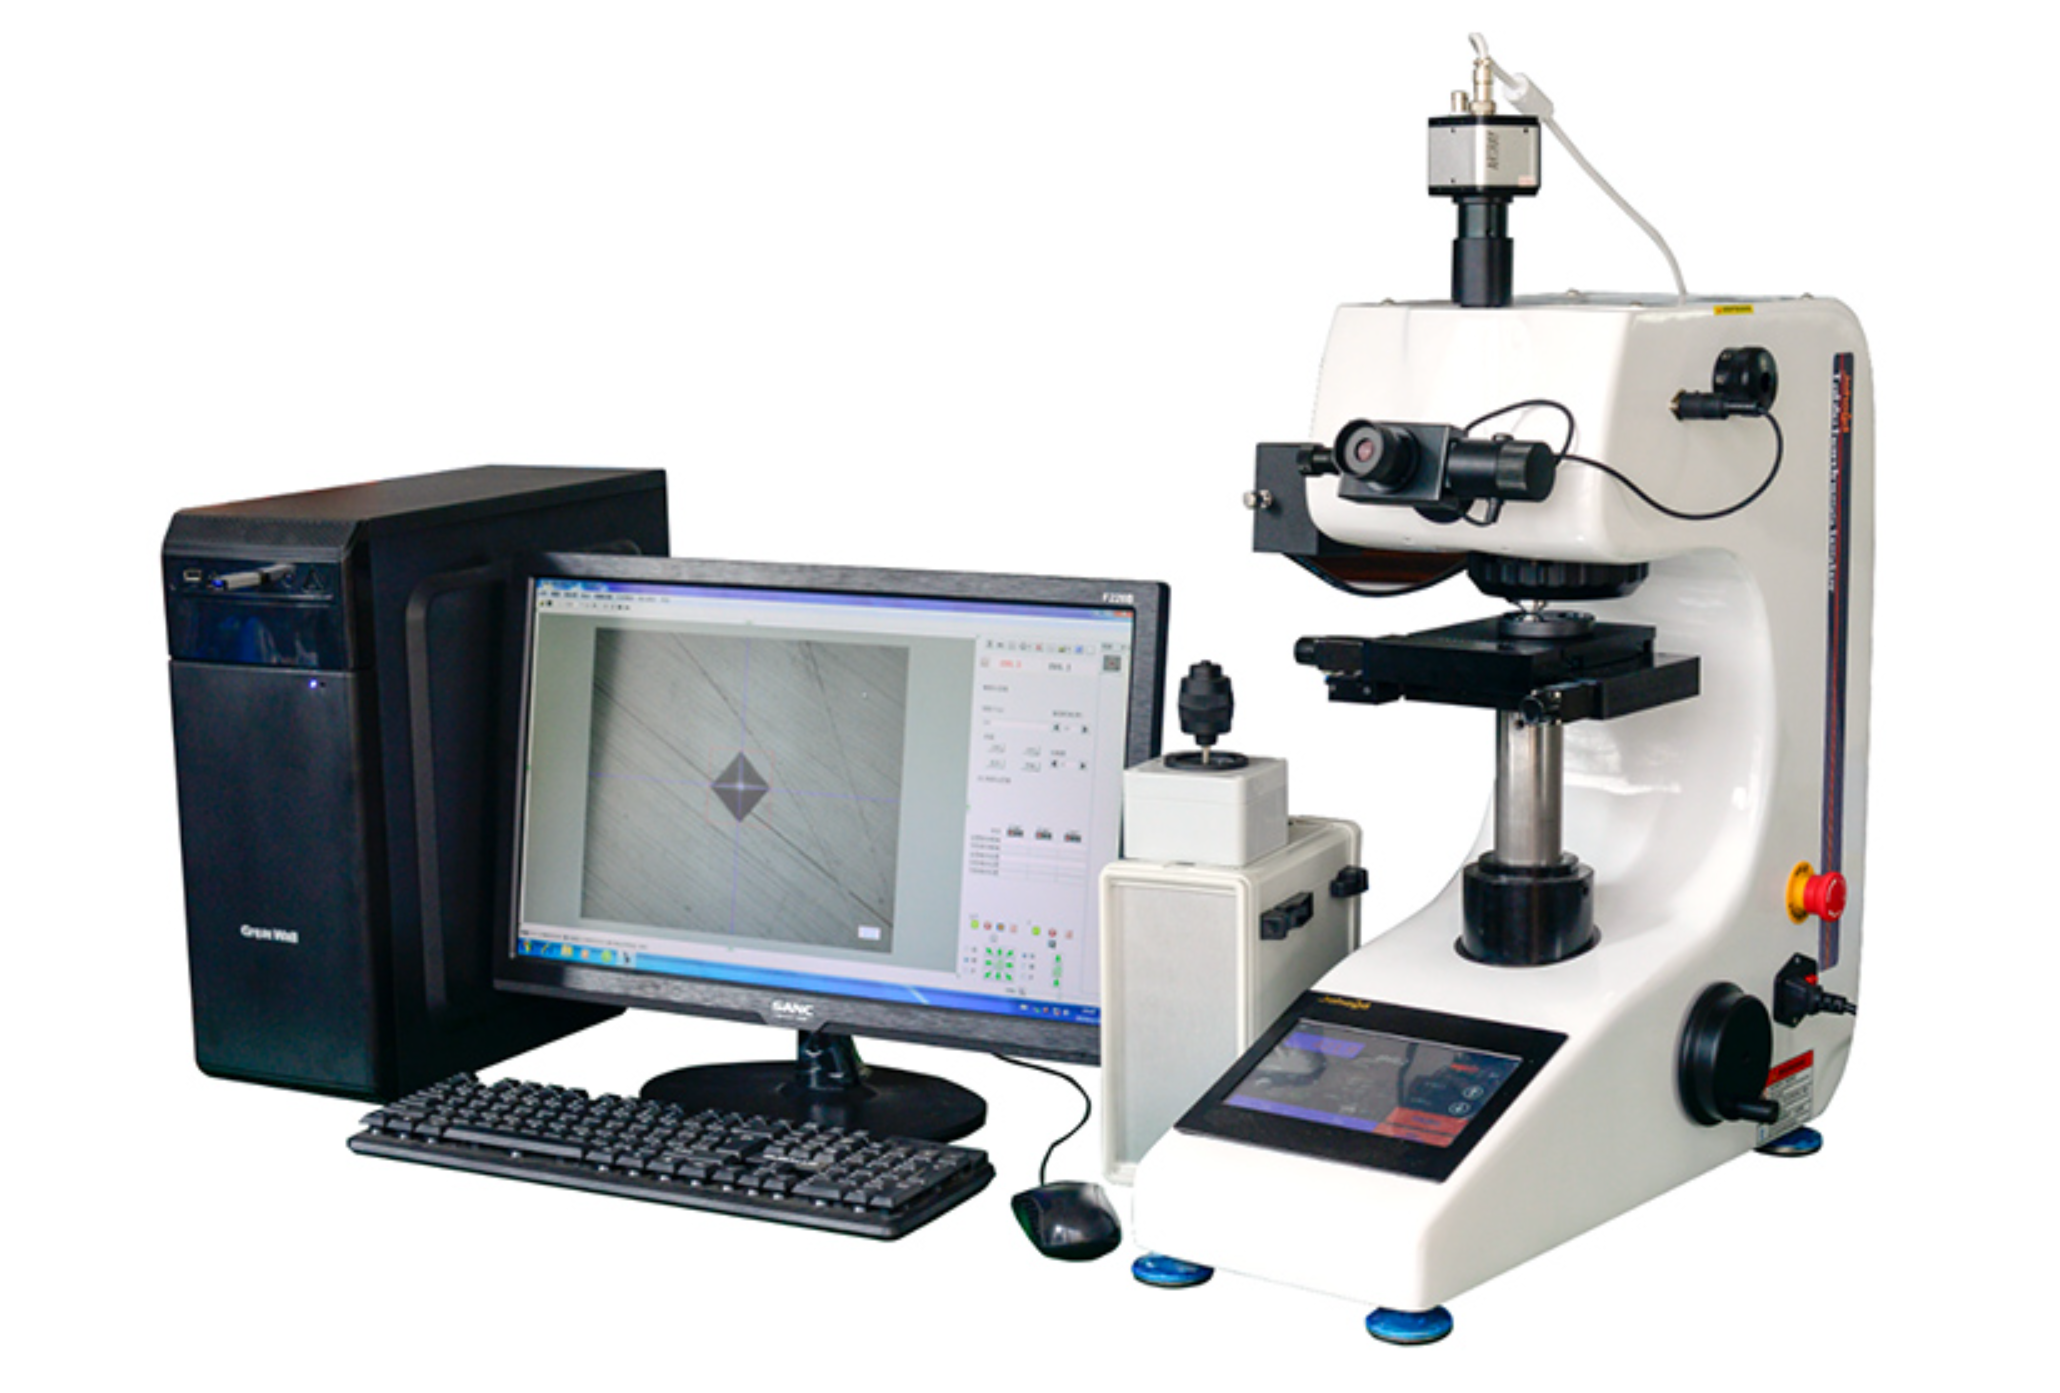
Manufacturing quality is not just about inspecting the final output; it's about controlling the entire process. The ValuePro hardness tester is instrumental in implementing proactive quality control loops. By integrating hardness testing at various stages—such as after heat treatment, forging, or casting—manufacturers can instantly verify if the process parameters are correct. A deviation in hardness reading signals a potential issue in the upstream process, such as improper tempering temperature or inadequate cooling rate. This enables real-time feedback and immediate corrective action, preventing the mass production of defective parts. The ability to catch a process drift early, before thousands of non-conforming parts are made, results in tremendous savings by reducing scrap, rework, and associated downtime. Furthermore, the data logs from the tester provide traceability and objective evidence for quality audits, supporting compliance with industry standards and customer-specific requirements.
Building Trust and Competitive Advantage in Global Supply Chains
In today's interconnected global market, a manufacturer's reputation hinges on its demonstrated commitment to quality. The ValuePro hardness tester, as a precision instrument from a trusted provider like Skyline, becomes a tool for building and verifying this trust. For suppliers, providing certified hardness test reports generated by a reliable ValuePro unit enhances credibility with demanding OEMs and international buyers. It demonstrates a capability to meet stringent technical specifications consistently. For OEMs and end-users, having such testers on-site ensures that incoming materials from various suppliers are up to standard, safeguarding the integrity of their own products. This level of verification is crucial for industries like automotive, aerospace, and precision engineering, where material failure is not an option. By ensuring every component has the right hardness, the ValuePro tester directly contributes to product safety, durability, and performance, which are ultimate drivers of brand reputation and market competitiveness.
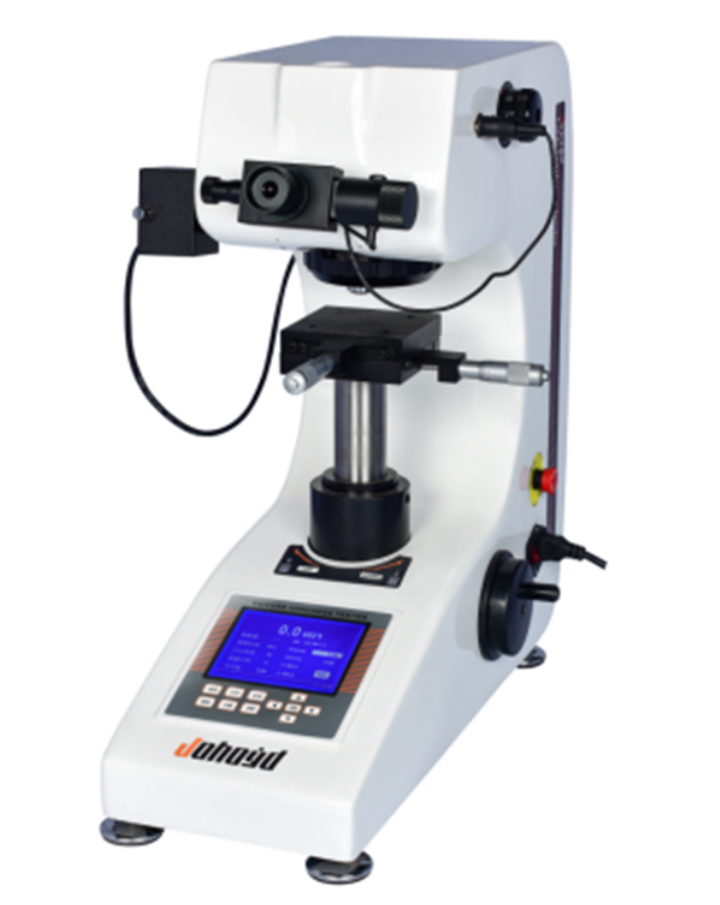
The ValuePro hardness tester is far more than a simple measurement device; it is a pivotal quality assurance asset embedded within the manufacturing workflow. It ensures manufacturing quality by providing the objective data backbone for material verification, enabling real-time process control to prevent defects, and delivering the documented proof necessary for building trust in a competitive global marketplace. By hardening the certainty of product specifications, it softens the risks associated with product failure, making it an indispensable tool for any manufacturer committed to excellence.