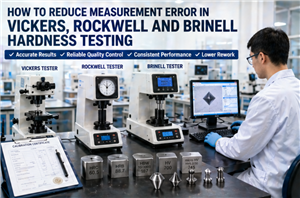
How To Reduce Measurement Error In Vickers, Rockwell And Brinell Hardness Testing
Reducing measurement error in Vickers, Rockwell, and Brinell hardness testing requires more than adjusting one machine setting. Buyers and operators should control sample preparation, scale selection, test force, indenter condition, calibration block verification, optical measurement, indentation spacing, and operator procedure together.
For Vickers testing, polished surfaces and accurate indentation measurement are critical. For Rockwell testing, scale selection, sample support, thickness, and indenter condition are key. For Brinell testing, correct force and ball combination, surface condition, and diameter measurement accuracy are essential.
A well-controlled hardness testing process improves repeatability, reduces quality disputes, supports customer audits, and makes industrial QC reports more reliable.