How To Test Case Depth In Carburized And Nitrided Metal Parts
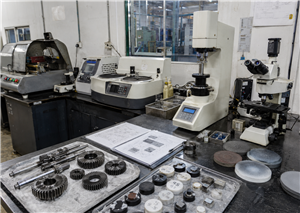
Testing case depth in carburized and nitrided metal parts requires more than surface hardness measurement. It needs a prepared cross-section, controlled test point spacing, Micro Vickers hardness values from surface to core, and a clear hardness profile report.
For heat treatment shops, the most practical solution usually includes metallographic cutting, mounting, grinding and polishing, microscope inspection, Micro Vickers hardness testing, calibration blocks, and software for profile analysis and report export.
If your factory needs to verify carburized layers, nitrided layers, or induction-hardened zones, share your sample details and reporting requirements before ordering. A complete recommendation can help you build a reliable case depth testing workflow and avoid incomplete equipment configuration.