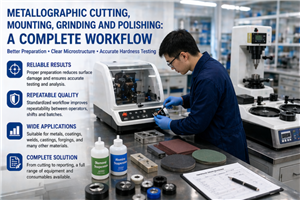
Metallographic Cutting, Mounting, Grinding And Polishing: A Complete Workflow
Metallographic cutting, mounting, grinding, and polishing should be treated as one connected workflow. Each step affects the next step, and the final surface quality directly influences hardness testing accuracy, microscope observation clarity, and laboratory efficiency.
A reliable workflow helps laboratories prepare samples with less damage, better flatness, stronger edge retention, clearer indentation visibility, and more repeatable results. For factories and testing centers, this means fewer retests, faster sample turnaround, and stronger quality documentation.
When selecting equipment, buyers should consider the complete process instead of purchasing each machine separately without workflow planning. The right combination of cutting machine, mounting press, grinding and polishing machine, consumables, cleaning tools, hardness tester, and microscope can significantly improve laboratory quality control performance.