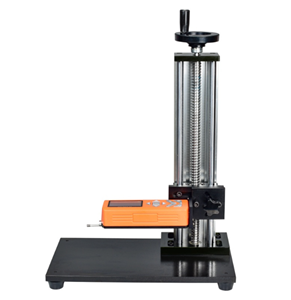
Integrating Roughness Testers with CNC Machines for In-Process Control
Integrating a surface roughness tester with a CNC machine is a transformative step that closes the loop in precision machining. It shifts quality assurance from a passive, offline inspection to an active, automated component of the manufacturing process itself. This integration provides real-time defense against tool wear and process drift, ensures complete digital traceability, and unlocks data for continuous process improvement. For manufacturers aiming for higher efficiency, reduced waste, and uncompromising quality in industries like aerospace, automotive, and medical devices, this synergy between metrology and machining is no longer a future concept but a present-day competitive necessity. Implementing it with the right technology and expert support turns surface finish from a final checkpoint into a continuously controlled and optimized process variable.